
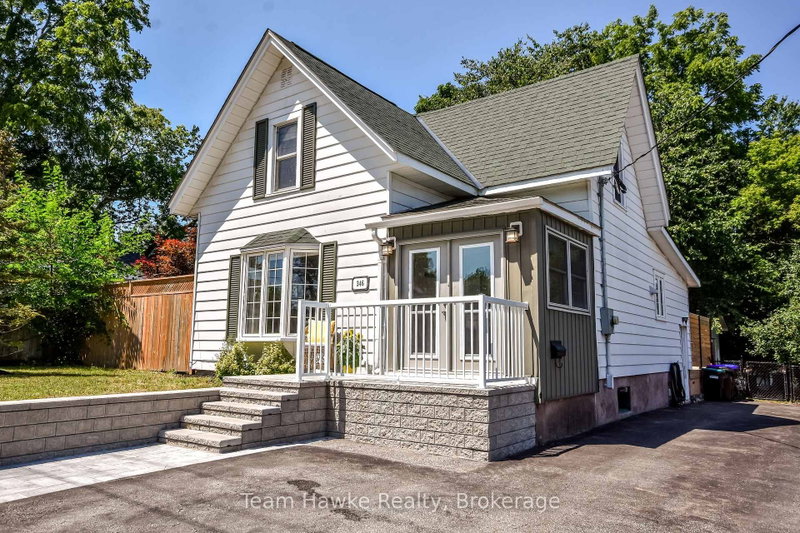
346 Yonge St
Midland, Ontario


Beds
3
Baths
2
Sqft
1,100
Type
Detached
About this Property
Recently updated and move-in ready, this three-bedroom, two-bathroom home offers a comfortable blend of modern improvements and practical features. An enclosed porch provides a welcoming transition into the home, while the fully fenced yard and large two-tier deck create an ideal setting for outdoor dining, entertaining, or relaxing. The detached 16' x 20' workshop is heated and insulated for year-round use, making it perfect for hobbies, projects, storage, or a home-based workspace. With 200-amp electrical service, new roof, and thoughtful upgrades throughout, this property is ready to be enjoyed from day one.
Listing Details
- MLS #
- S13828240
- Board
- PROPTX
- Market
- ontario
- Property Type
- Detached
- Style
- 1 1/2 Storey
- Garage
- None
- Parking Spaces
- 5
- Basement
- Unfinished
- Heating
- Forced Air
- Cooling
- Central Air
- Pool
- None
- Lot Size
- 55.95 × 97 ft
- Annual Taxes
- $2,711/yr
- Listed By
- Team Hawke Realty
- Listed On
- September 25, 2026
Features & Extras
Extras
Fridge, Stove, dishwasher, microwave, washer, dryer.
Room Measurements
| Room | Level | Size |
|---|---|---|
| Utility | Bsmt | 4.32 × 6.83 m |
| Br | Main | 3.61 × 2.31 m |
| Living | Main | 3.76 × 4.52 m |
| Kitchen | Main | 4.55 × 4.42 m |
| Foyer | Main | 2.28 × 2.21 m |
| Other | Bsmt | 4.96 × 6.83 m |
| 3rd Br | 2nd | 3.4 × 2.7 m |
| Primary | 2nd | 4.03 × 4.52 m |
| Dining | Main | 3.5 × 4.52 m |
Request information
A REMAX Hallmark® representative will follow up with you.