
347094 Mono Centre Rd
Mono, Ontario



Beds
4
Baths
4
Sqft
5,000
Type
Rural Resid
About this Property
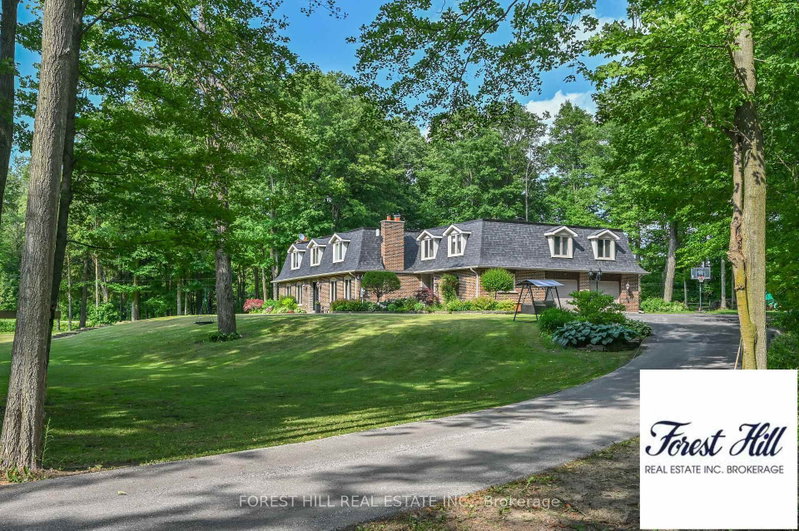
Stop dreaming about country living- start living it. This exceptional, move in condition 5,911 sq. ft home offers 4 bedrooms and 4 bathrooms on a picturesque 3-acre park-like property, within walking distance of the charming Hamlet of Mono. The Town of Mono offers something for every family member, including golf, skiing, hiking trails, and tennis facilities. Most importantly, it is a welcoming community known for its friendly neighbours and family-oriented atmosphere. Located 15 min from Orangeville for all your shopping and amenities, and approximately 90 minutes from Toronto. If Rural Paradise is what you've been searching for, your search ends here. The main floor features a beautifully renovated kitchen overlooking the family room with a fireplace, a formal living room with a fireplace, a dining room, and a spacious mudroom with walkout access to the attached two-car garage. Upstairs, the primary suite boasts an impressive his -and-hers walk-in dressing room with built-in cabinetry and a luxurious 5-piece ensuite. Two additional generously sized bedrooms and another 5-piece bathroom complete the main wing. A separate second-floor wing offers a fourth bedroom, a large den/living room, and a rough-in kitchen area currently used as a bar. With its own entrance from the lower level, this space is ideal for an in-law suite or multigenerational living. The lower level is partially finished and includes a laundry area, utility room, and abundant storage space. Whether you're a serious hobbyist, entrepreneur, or someone who simply needs room for all the toys and tools, this impressive 30' x 40' workshop is ready to deliver. With soaring 15.6' ceilings, a large 10' x 12' overhead door, 200-amp service, and full propane heat, the space is comfortable and functional year-round. A rare opportunity to enjoy a workshop that's practical and spacious. Experience the perfect blend of country charm, space, privacy, and versatility in one of Mono's most desirable locations.
Listing Details
- MLS #
- X13545582
- Board
- PROPTX
- Market
- ontario
- Property Type
- Rural Resid
- Style
- 2-Storey
- Year Built
- 51-99
- Garage
- Attached
- Garage Spaces
- 2
- Parking Spaces
- 7
- Basement
- Crawl Space, Half
- Heating
- Forced Air
- Cooling
- Central Air
- Pool
- Indoor
- Lot Size
- 450 × 292.1 ft
- Annual Taxes
- $9,716/yr
- Listed By
- FOREST HILL REAL ESTATE INC.
- Listed On
- July 9, 2026
Features & Extras
Extras
Fridge, Stove, Hood Fan, Dishwasher, Washer/Dryer, All Electrical Fixtures, Furnace, Broadloom where laid, Garage Door Opener and Equipment, Security System (Monitoring Extra), Fireplace Insert and Equipment, aAll Built-Ins, Hot Water Tank, U/V Water Purification and Filtration system, Water Softener, Pool Pump and Equipment, Air Conditioning Unit, HVAC System.
Room Measurements
| Room | Level | Size | Features |
|---|---|---|---|
| Kitchen | Main | 3.7 × 5.53 m | Centre Island, O/Looks Family, Renovated |
| Family | Main | 6.05 × 4.22 m | Fireplace, hardwood floor, Coffered Ceiling |
| Dining | Main | 4.2 × 4.25 m | hardwood floor, O/Looks Living, Crown Moulding |
| Office | Main | 4.29 × 3.96 m | Panelled, B/I Bookcase, French Doors |
| Living | Main | 5.58 × 4.19 m | Fireplace, Wainscoting, hardwood floor |
| Mudroom | Main | 3.48 × 3.37 m | W/O To Garage, B/I Closet, Marble Floor |
| Foyer | Main | 3.02 × 3.91 m | hardwood floor, Staircase, Crown Moulding |
| Other | Main | 17.06 × 11.56 m | Window, W/O To Garden, Overlook Patio |
| Primary | 2nd | 4.01 × 4.7 m | B/I Closet, Fireplace, 5 Pc Ensuite |
| Other | 2nd | 3.45 × 5.06 m | His/Hers Closets, W/I Closet, combined w/primary |
| 2nd Br | 2nd | 4.44 × 4.11 m | Double Closet, Window, Broadloom |
| 3rd Br | 2nd | 4.31 × 3.04 m | Closet, Window, Broadloom |
| 4th Br | 2nd | 4.31 × 4.06 m | Closet, Window, Broadloom |
| Den | 2nd | 5.23 × 7.13 m | hardwood floor, Pot Lights, O/Looks Garden |
| Other | 2nd | 2.92 × 5.34 m | Bar Sink, hardwood floor, Pot Lights |
Request information
A REMAX Hallmark® representative will follow up with you.