
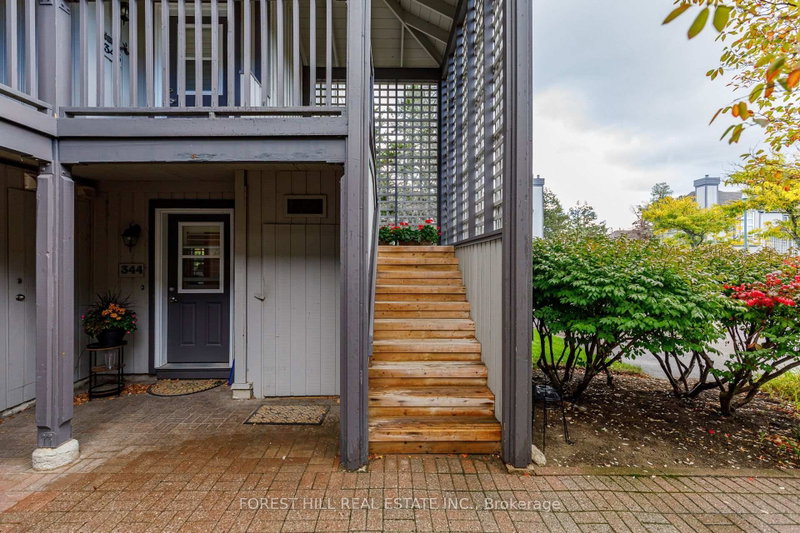
348 Mariners Way
Collingwood, Ontario



Beds
2
Baths
2
Sqft
1,000
Type
Condo Townhouse
About this Property
Welcome to your winter sanctuary at Lighthouse Point, Collingwood's most sought-after waterfront community. This beautifully renovated, fully furnished 2-bedroom, 2-bathroom condo features a desirable 2-level layout-keeping your open-concept living and dining areas on the main level while providing complete privacy with bedrooms located upstairs. Fully updated throughout with brand-new flooring, quartz kitchen and bathroom countertops, and a sun-filled living room with a gas fireplace, this home is designed for apres-ski relaxation. Start your mornings with coffee overlooking Georgian Bay and tranquil forest views before hitting the slopes. Minutes to ski hills, trails, and downtown Collingwood. Enjoy world-class amenities: indoor pool, hot tubs, sauna, gym, games room, library, waterfront lounge and numerous trails. Available from Jan 1st. Minimum 3 month term. Includes linens, pillows, blankets, furnishings, kitchen accessories, use of appliances: washer, dryer, microwave, stove, dishwasher, fridge. Utilities are not included (hydro, water, gas, Bell internet). Damage deposit and exit cleaning fee applicable. Application form, references, seasonal lease contract applicable and tenant insurance. Seasonal tenant must have a permanent property address. Intended for ski season rentals only. Book your showing today.
Listing Details
- MLS #
- S13868096
- Board
- PROPTX
- Market
- ontario
- Property Type
- Condo Townhouse
- Style
- 2-Storey
- Garage
- None
- Parking Spaces
- 2
- Basement
- None
- Heating
- Baseboard
- Cooling
- Central Air
- Listed By
- FOREST HILL REAL ESTATE INC.
- Listed On
- October 6, 2026
Features & Extras
Extras
Includes linens, pillows, blankets, furnishings, kitchen accessories, use of appliances: washer, dryer, microwave, stove, dishwasher, fridge.
Room Measurements
| Room | Level | Size | Features |
|---|---|---|---|
| Kitchen | Main | 2.33 × 2.8 m | Quartz Counter, Stainless Steel Appl |
| Living | Main | 4.39 × 5.18 m | Balcony, Fireplace |
| Primary | Upper | 4.39 × 3.32 m | |
| 2nd Br | Upper | 3.45 × 3.32 m |
Request information
A REMAX Hallmark® representative will follow up with you.