
3480 UPPER MIDDLE Rd
Burlington, Ontario

Beds
2
Baths
2
Sqft
1,000
Type
Condo Townhouse
About this Property
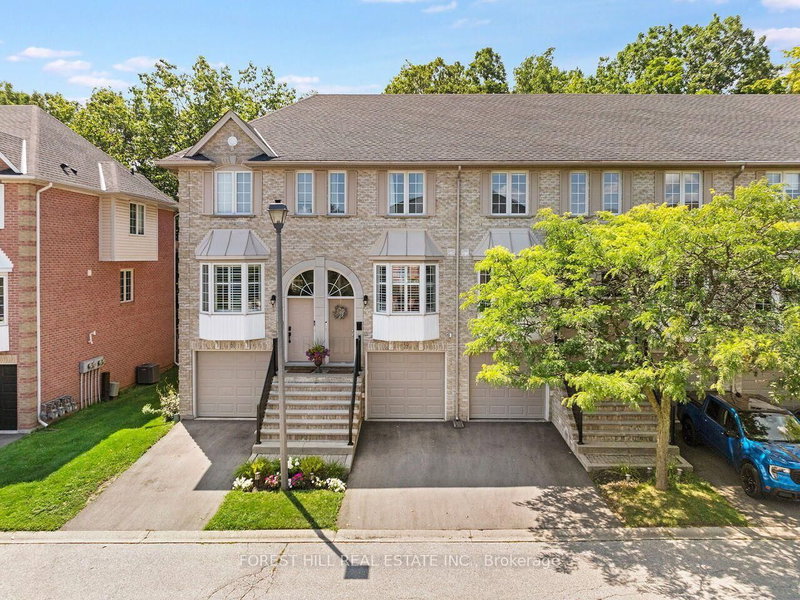
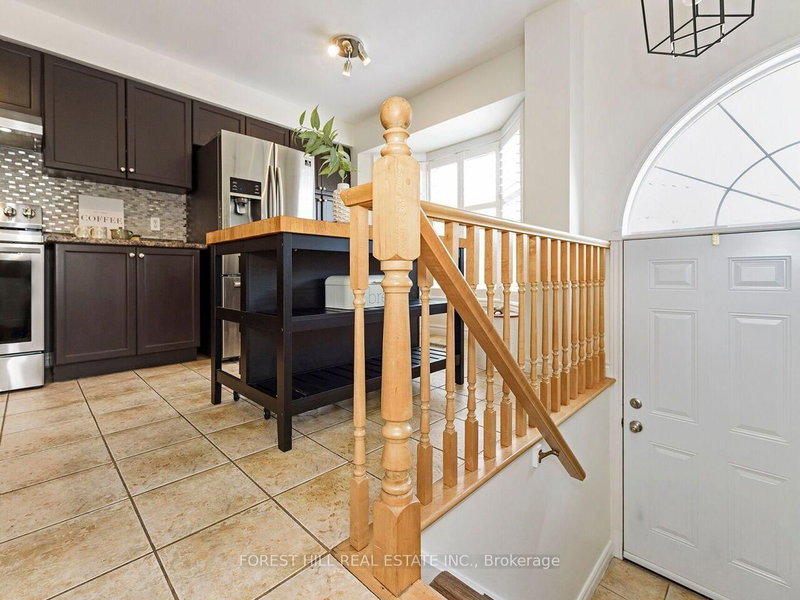
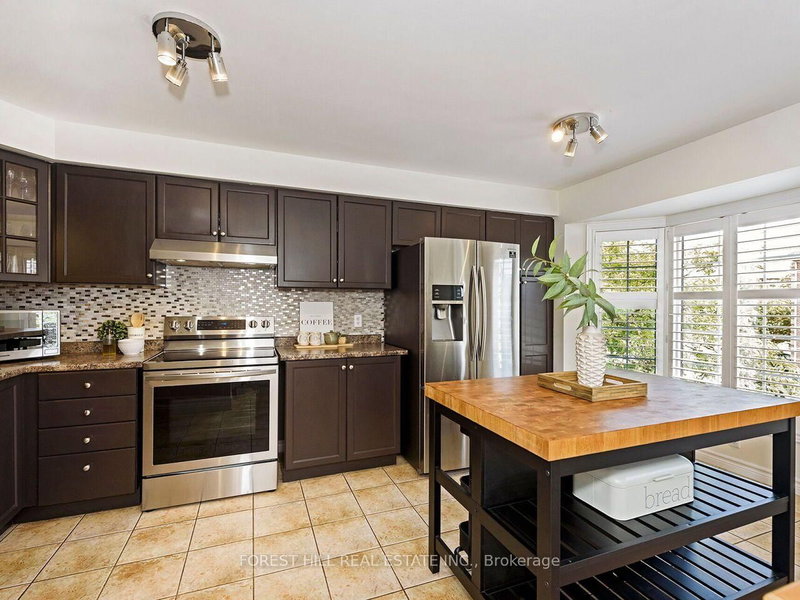
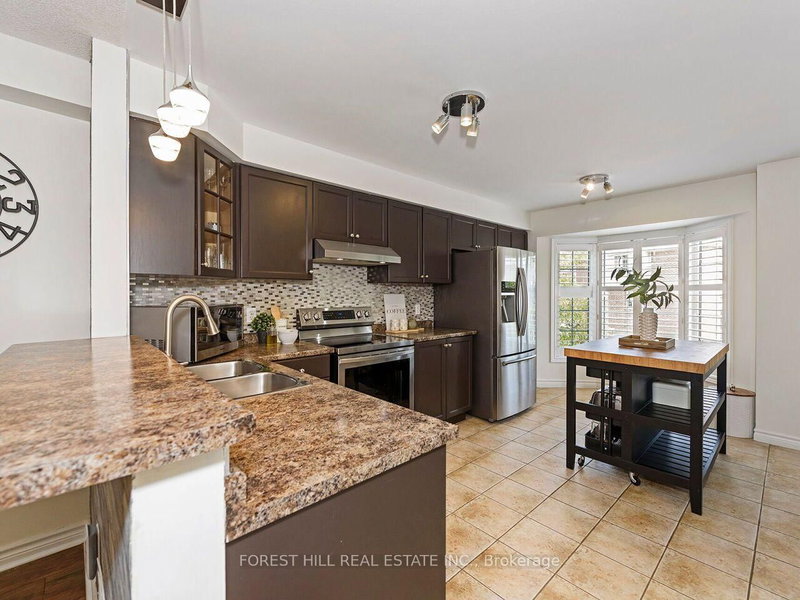
Welcome to Tuck's Forest-where this rarely offered ravine-backed townhome delivers a level of privacy, natural beauty, and peace of mind that sets it apart. Backing directly onto the picturesque Tuck Creek ravine with no rear neighbors, the home enjoys breathtaking views of mature greenspace from two outdoor living areas. Start your morning with coffee on the elevated balcony or step from the finished lower level onto your private patio surrounded by nature, a setting few units in the complex can offer. Inside, the bright open-concept main level is designed for both everyday living and entertaining. The renovated kitchen features updated cabinetry, quality finishes, a breakfast area, and breakfast bar overlooking the spacious living and dining areas. Hardwood flooring, large windows, and a cozy gas fireplace add warmth and character, while sliding doors provide a seamless connection to the ravine-view balcony. Upstairs, both generously sized bedrooms feature impressive, vaulted ceilings, including a spacious primary bedroom with double closets and a large bay window. A renovated 4-piece bathroom (2025) and convenient second-floor laundry complete the upper level. The bright, finished walk-out lower level adds tremendous versatility as a family room, home office, gym, or guest retreat. It features inside garage access and a direct walk-out to the ravine-side patio. Major improvements provide additional confidence for the next owner, including a new furnace and Dryer, Kitchen appliances (2020). Maintenance fees include snow removal, leaf blowing, window cleaning, and more. All this in an excellent Burlington location with convenient access to the QEW, 403, 407 and GO Transit, along with highly regarded schools, parks, trails, shopping and restaurants.
Listing Details
- MLS #
- W13660428
- Board
- PROPTX
- Market
- ontario
- Property Type
- Condo Townhouse
- Style
- 3-Storey
- Year Built
- 16-30
- Garage
- None
- Garage Spaces
- 1
- Parking Spaces
- 2
- Basement
- W/O, Finished
- Heating
- Forced Air
- Cooling
- Central Air
- Annual Taxes
- $3,635/yr
- Maint. Fee
- $482/mo
- Listed By
- FOREST HILL REAL ESTATE INC.
- Listed On
- August 10, 2026
Features & Extras
Extras
Fridge, Stove, Washer, Dryer, Microwave, Window coverings, All light fixtures, Wardrobe in Bedroom
Room Measurements
| Room | Level | Size | Features |
|---|---|---|---|
| Kitchen | 2nd | 4.0 × 3.68 m | Ceramic Floor, Open Concept, Bay Window |
| Dining | 2nd | 3.0 × 3.0 m | hardwood floor, Combined W/Living, Breakfast Bar |
| Living | Main | 4.0 × 3.0 m | hardwood floor, W/O To Patio, Gas Fireplace |
| Primary | 3rd | 4.08 × 8.71 m | Broadloom, Cathedral Ceiling, O/Looks Ravine |
| Br | 3rd | 4.0 × 2.6 m | Broadloom, Closet, Cathedral Ceiling |
| Rec | Lower | 4.02 × 4.65 m | Laminate, W/O To Terrace, O/Looks Ravine |
| Bathroom | Upper | 1.86 × 3.51 m | 4 Pc Bath |
| Bathroom | Main | 1.71 × 1.59 m | 2 Pc Bath |
Request information
A REMAX Hallmark® representative will follow up with you.