
3493 McDowell Dr
Mississauga, Ontario


Beds
6
Baths
4
Sqft
2,000
Type
Detached
About this Property
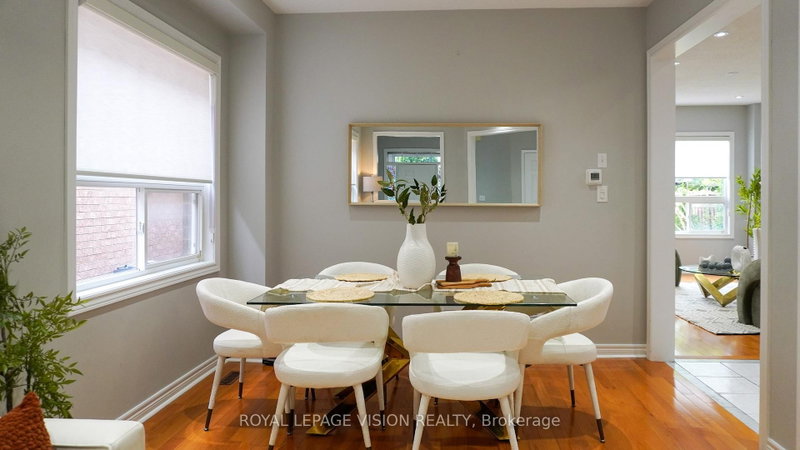
This bright and spacious detached home features 9-foot ceilings, carpet-free living areas, an open-concept kitchen with quartz counters, breakfast bar, gas stove and stainless steel appliances, plus a walkout to a private garden. The main floor offers a spacious living room, large dining area and pot lights throughout. Upstairs features four generous bedrooms, while the finished basement includes a recreation room, 2 bedrooms, and full washroom. Enjoy a double garage, double driveway and roller-shade blinds throughout. Ideally located close to schools, parks, shopping, transit, recreation and major highways including the 403 and 407. Move-in ready and perfect for family living.
Listing Details
- MLS #
- W13808558
- Board
- PROPTX
- Market
- ontario
- Property Type
- Detached
- Style
- 2-Storey
- Year Built
- 16-30
- Garage
- Attached
- Garage Spaces
- 2
- Parking Spaces
- 4
- Basement
- Finished
- Heating
- Forced Air
- Cooling
- Central Air
- Pool
- None
- Lot Size
- 32.03 × 110.08 ft
- Annual Taxes
- $7,713/yr
- Listed By
- ROYAL LEPAGE VISION REALTY
- Listed On
- September 21, 2026
Features & Extras
Extras
Stainless Steel - Fridge, Gas Stove, Built-in Dishwasher; Washer, Dryer, Central A/C, Central Vacuum, Garage Door Opener, AllElectric Light Fixtures, All window coverings.
Room Measurements
| Room | Level | Size | Features |
|---|---|---|---|
| Living | Main | 3.078 × 5.79 m | Combined W/Dining, hardwood floor, Pot Lights |
| Dining | Main | 3.078 × 5.79 m | Combined W/Dining, hardwood floor, Pot Lights |
| Kitchen | Main | 3.2 × 6.126 m | Stainless Steel Appl, Pot Lights, Combined W/Br |
| Breakfast | Main | 3.2 × 6.126 m | Pot Lights, W/O To Yard, Combined W/Kitchen |
| Family | Main | 5.0 × 4.0 m | hardwood floor, Pot Lights, Window |
| Primary | 2nd | 4.29 × 4.6 m | Laminate, W/I Closet, 4 Pc Ensuite |
| 2nd Br | 2nd | 2.77 × 3.59 m | Laminate, Closet, Window |
| 3rd Br | 2nd | 3.078 × 3.35 m | Laminate, Closet, Window |
| 4th Br | 2nd | 4.389 × 3.68 m | Laminate, Closet, Window |
| Rec | Bsmt | 4.26 × 6.43 m | Laminate, Pot Lights |
| Br | Bsmt | 2.93 × 3.66 m | Laminate, Pot Lights |
| Den | Bsmt | 2.71 × 3.44 m | Laminate, Pot Lights |
Request information
A REMAX Hallmark® representative will follow up with you.