
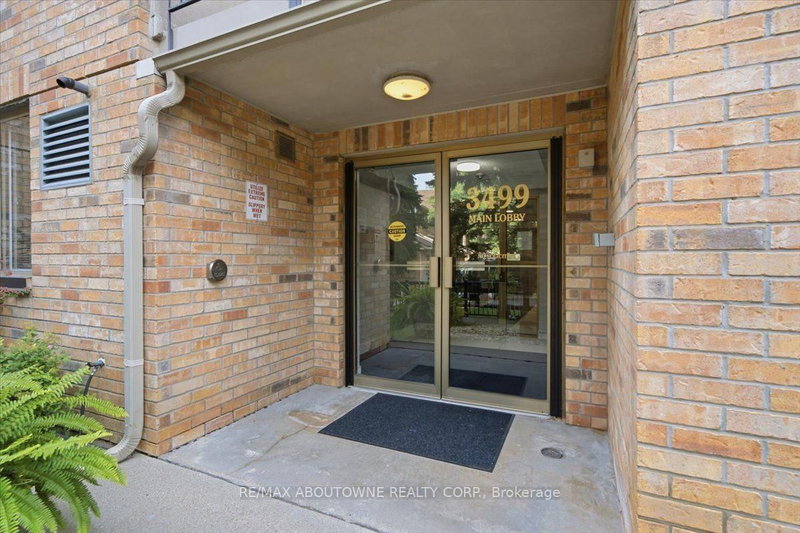
3499 Upper Middle Rd
Burlington, Ontario

Beds
2
Baths
2
Sqft
800
Type
Condo Apt
About this Property
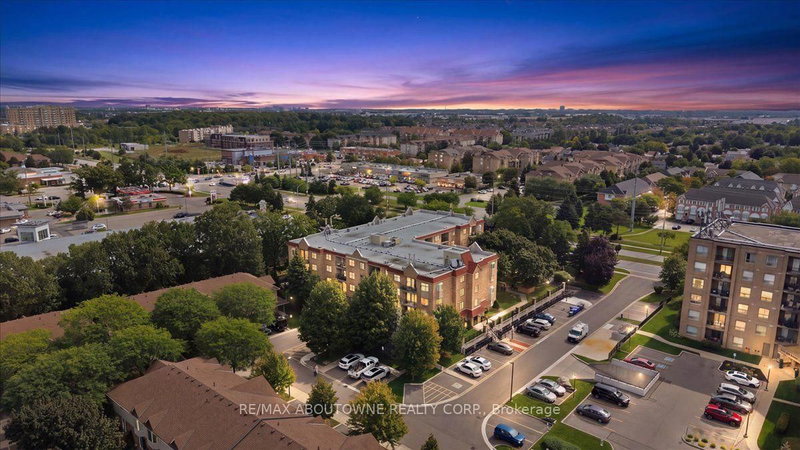
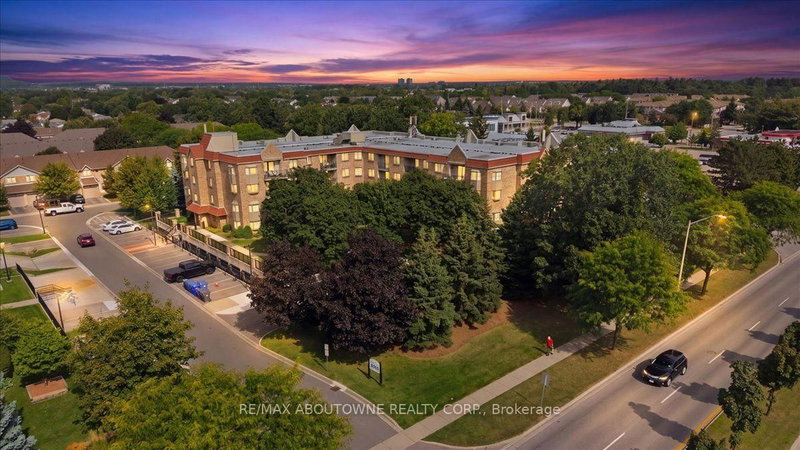
Welcome to 3499 Upper Middle Road, ideally located in Burlington's established Headon community within the sought-after Walker's Square condominium complex. This bright and functional 2-bedroom suite offers an inviting open-concept layout designed for comfortable everyday living. The tiled foyer features a double coat closet and a separate laundry room. The kitchen offers tile flooring, a breakfast bar, double undermount sink and dedicated breakfast area, opening seamlessly to the living space. The spacious living room features laminate flooring and a walkout to the private balcony, creating an easy extension of the indoor living area. Both bedrooms feature laminate flooring, windows and closet space, with the primary bedroom offering a generous walk-in closet and a 3-piece ensuite bath. A well-appointed main 4-piece bathroom includes tile flooring, a single vanity with cabinetry and separate standing shower.Walker's Square is a well-established low-rise community offering residents access to amenities including a fitness room, party room, visitor parking, Car Wash/Car Vacuum area and outdoor gathering areas. Conveniently situated near shopping, restaurants, parks, schools and public transit, with easy access to Walker's Line, Highway 403 and the QEW. A fantastic opportunity to enjoy low-maintenance condo living in a central Burlington location.
Listing Details
- MLS #
- W13772244
- Board
- PROPTX
- Market
- ontario
- Property Type
- Condo Apt
- Style
- 1 Storey/Apt
- Year Built
- 16-30
- Garage
- Underground
- Garage Spaces
- 1
- Parking Spaces
- 1
- Basement
- None
- Heating
- Forced Air
- Cooling
- Central Air
- Annual Taxes
- $2,721/yr
- Maint. Fee
- $852/mo
- Listed By
- REMAX ABOUTOWNE REALTY CORP.
- Listed On
- September 11, 2026
Features & Extras
Extras
All existing Appliances: Fridge, Stove/over, Dishwasher, Washer and Dryer, All ELFs, All window coverings
Room Measurements
| Room | Level | Size | Features |
|---|---|---|---|
| Kitchen | Flat | 3.29 × 3.32 m | |
| Living | Flat | 5.12 × 5.83 m | |
| Primary | Flat | 4.36 × 3.11 m | |
| Bathroom | Flat | 2.16 × 1.55 m | 4 Pc Ensuite |
| Bathroom | Flat | 2.29 × 1.49 m | 3 Pc Bath |
| 2nd Br | Flat | 3.81 × 2.93 m | |
| Laundry | Flat | 2.32 × 1.25 m |
Request information
A REMAX Hallmark® representative will follow up with you.