
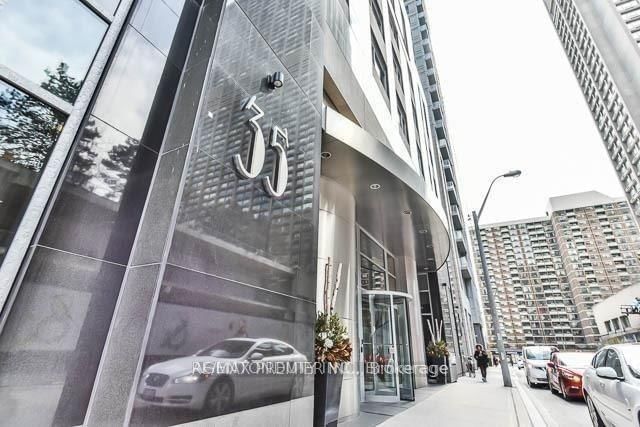
35 Balmuto St
Toronto, Ontario
Beds
2
Baths
2
Sqft
800
Type
Condo Apt
About this Property
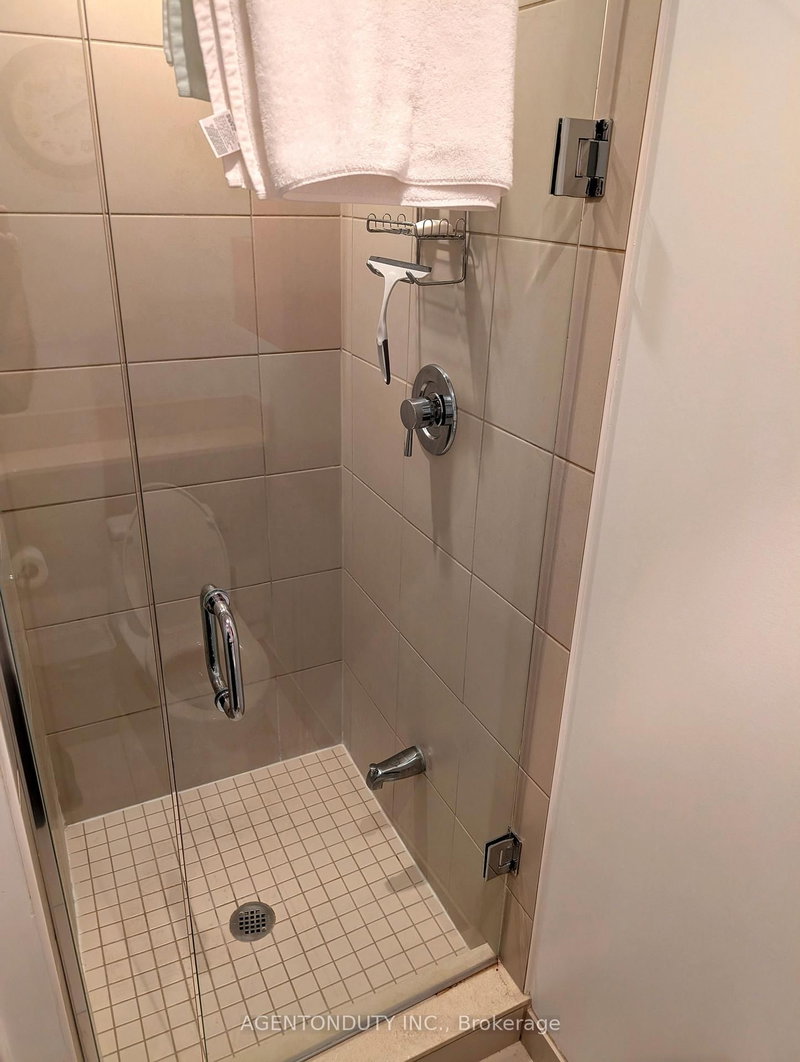
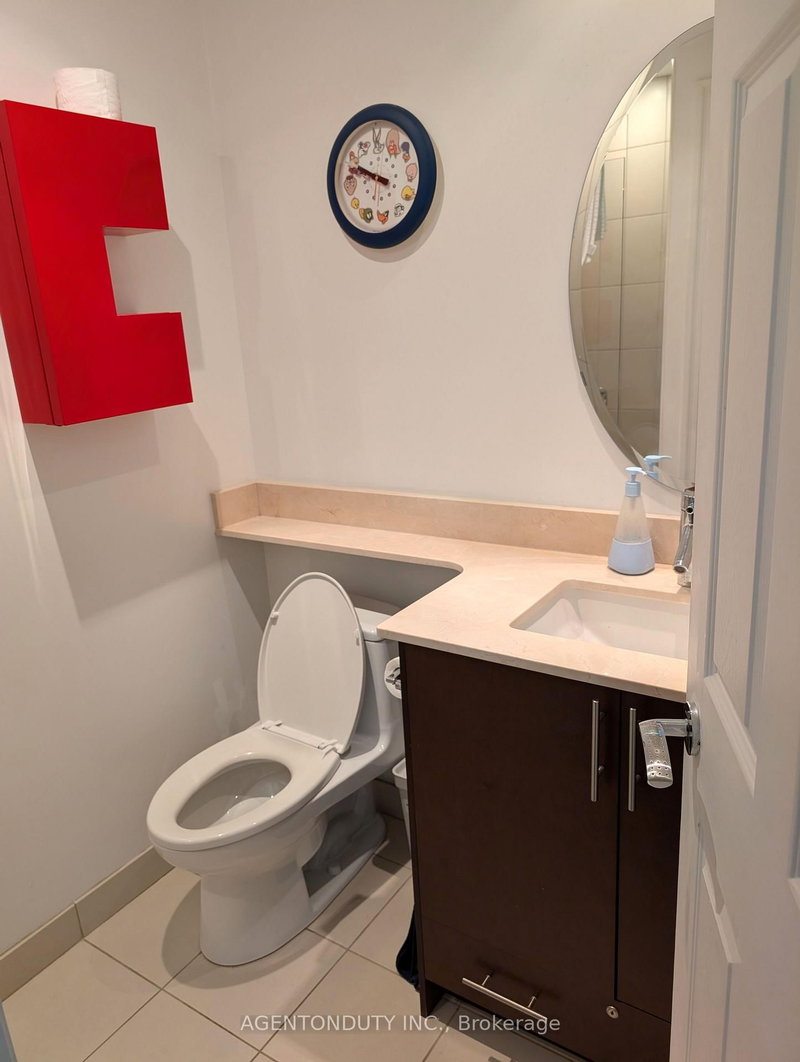
Client RemarksThis condo has it all- The Location, The View, 2 Bed, 2 Bath, Balcony & Parking. Luxury Living in the Uptown Residences in Prime Yorkville. Split 2 Bedroom Design. Located on a Quiet Street with Low traffic. Bright UNOBSTUCTED South West Exposure with West Facing Balcony with Clear View. Smart Layout with Open Concept Design. Modern Kitchen with Stainless Steel Appliances and Lots of counter space. 9 Foot Ceilings Throughout. Steps to TTC, Yorkville, Manulife Centre, University of Toronto, Museums, Galleries, Shops, Restaurants & Cafes, Close to major Hospitals. All Contents can be included for a Turn Key Move.
Listing Details
- MLS #
- C13752054
- Board
- PROPTX
- Market
- ontario
- Property Type
- Condo Apt
- Style
- Apartment
- Year Built
- 11-15
- Garage
- Underground
- Garage Spaces
- 1
- Parking Spaces
- 1
- Basement
- None
- Heating
- Heat Pump
- Cooling
- Central Air
- Annual Taxes
- $5,003/yr
- Maint. Fee
- $761/mo
- Listed By
- AGENTONDUTY INC.
- Listed On
- September 8, 2026
Features & Extras
Extras
Stainless Steel [LG Fridge (brand new), Fulgor Milan Oven, Frigidaire Cooktop (brand new), Dishwasher], Washer & Dryer, All Electrical Light Fixtures, All Window Coverings. One Parking Included, All Contents- if interested - Please see Schedule C
Room Measurements
| Room | Level | Size | Features |
|---|---|---|---|
| Living | Main | 4.77 × 4.82 m | hardwood floor, W/O To Balcony, Open Concept |
| Dining | Main | 1.73 × 3.72 m | Combined W/Living, Open Concept, hardwood floor |
| Kitchen | Main | 2.23 × 2.51 m | Stainless Steel Appl, Granite Counter, Modern Kitchen |
| Br | Main | 3.09 × 3.72 m | 4 Pc Ensuite, hardwood floor, Double Closet |
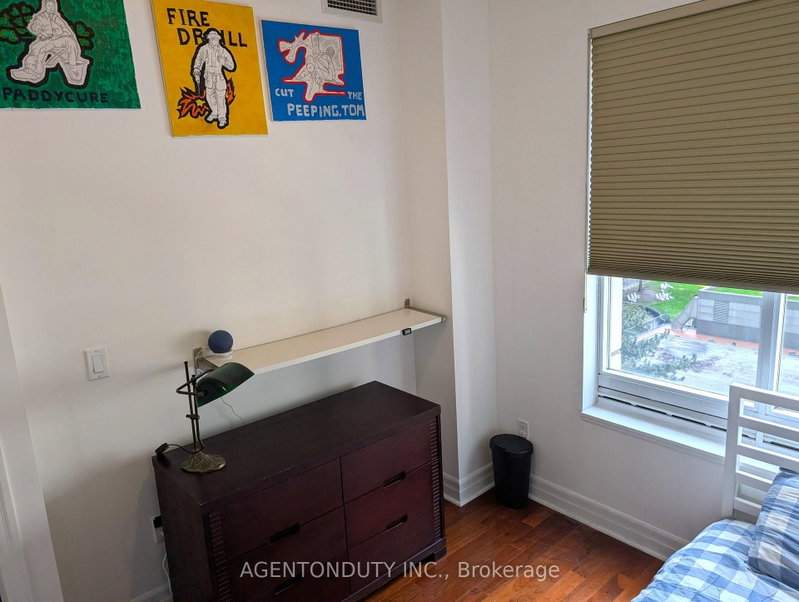
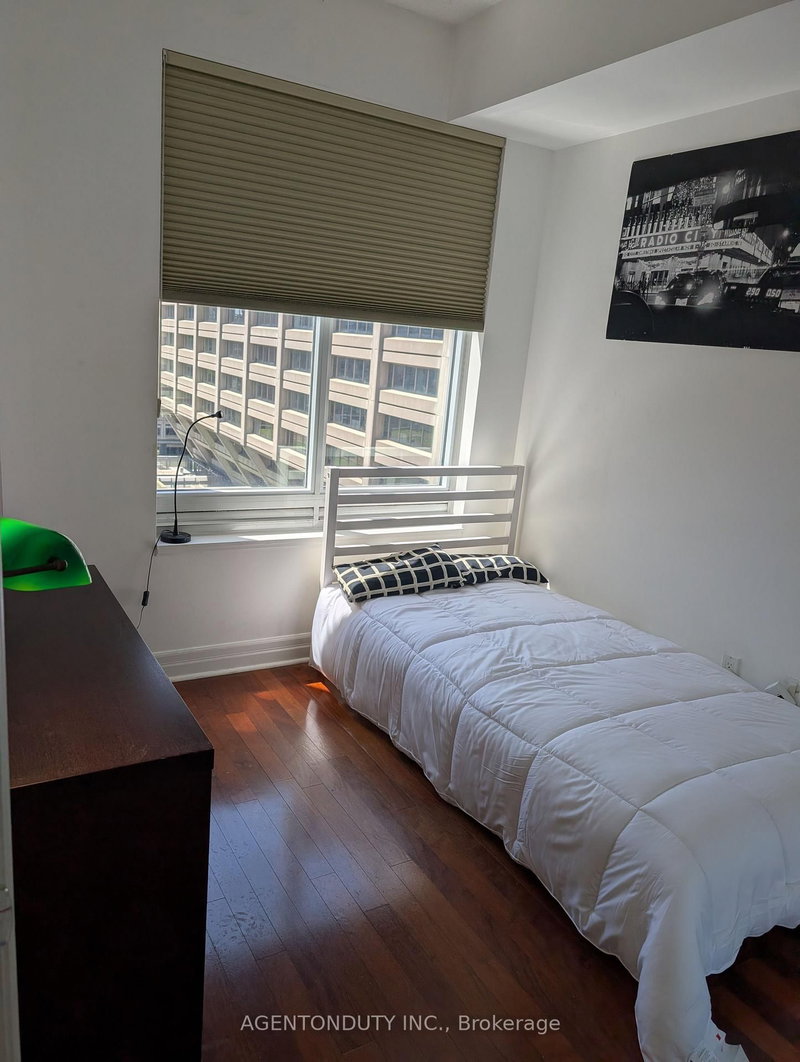
| 2nd Br | Main | 2.58 × 3.19 m | hardwood floor, Closet, Large Window |
Request information
A REMAX Hallmark® representative will follow up with you.