
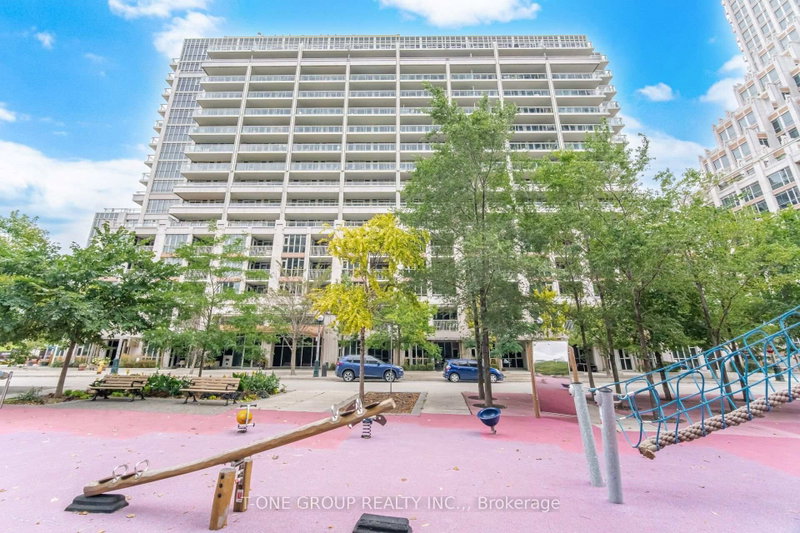
35 Bastion St
Toronto, Ontario



Beds
2
Baths
2
Sqft
700
Type
Co-Op Apt
About this Property
Welcome to this bright, spacious, and beautifully maintained newly painted 1-bedroom + den suite in a highly desirable downtown Toronto location! Featuring a modern open-concept kitchen with elegant granite countertops and stainless-steel appliances, stylish laminate flooring throughout, and a functional layout designed for comfortable urban living. The generously sized den offers exceptional versatility and can easily serve as a second bedroom, home office, or guest room.The spacious primary bedroom features a convenient 3-piece ensuite, complemented by a second full 4-piece bathroom. Enjoy the added convenience of one underground parking space and one locker included.Ideally located with the streetcar right at your doorstep, commuting to the downtown core is effortless. Just steps to banks, supermarkets, parks, and everyday essentials, with the vibrant city lifestyle right outside your door. Enjoy fabulous building amenities and the perfect blend of comfort, convenience, and spectacular views.
Listing Details
- MLS #
- C14111324
- Board
- PROPTX
- Market
- ontario
- Property Type
- Co-Op Apt
- Style
- Apartment
- Year Built
- 11-15
- Garage
- Underground
- Garage Spaces
- 1
- Parking Spaces
- 1
- Basement
- None
- Heating
- Forced Air
- Cooling
- Central Air
- Annual Taxes
- $2,985/yr
- Maint. Fee
- $721/mo
- Listed By
- T-ONE GROUP REALTY INC.,
- Listed On
- October 23, 2026
Features & Extras
Extras
All existing appliances & window blinds & Light Fixtures.
Room Measurements
| Room | Level | Size | Features |
|---|---|---|---|
| Living | Flat | 3.02 × 5.49 m | Laminate, Combined W/Dining, W/O To Balcony |
| Dining | Flat | 3.02 × 5.49 m | Laminate, Combined W/Living |
| Primary | Flat | 3.18 × 3.2 m | Laminate, 3 Pc Ensuite |
| Den | Flat | 2.01 × 2.82 m | Laminate, Separate Rm, Swing Doors |
| Bathroom | Flat | 1.47 × 2.16 m | 3 Pc Ensuite, Tile Floor |
| Bathroom | Flat | 1.47 × 2.16 m | 4 Pc Bath, Tile Floor |
| Kitchen | Flat | 2.69 × 2.46 m |
Request information
A REMAX Hallmark® representative will follow up with you.