
35 Brian Peck Cres
Toronto, Ontario


Beds
2
Baths
1
Sqft
500
Type
Condo Apt
About this Property
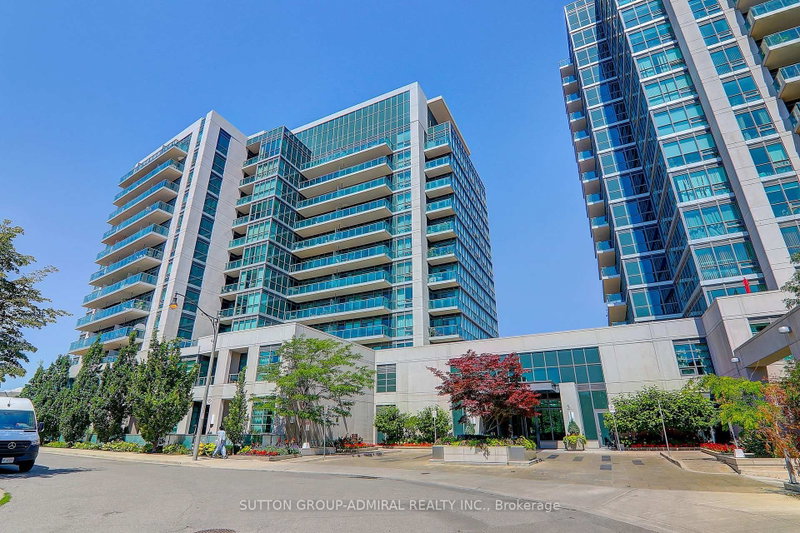
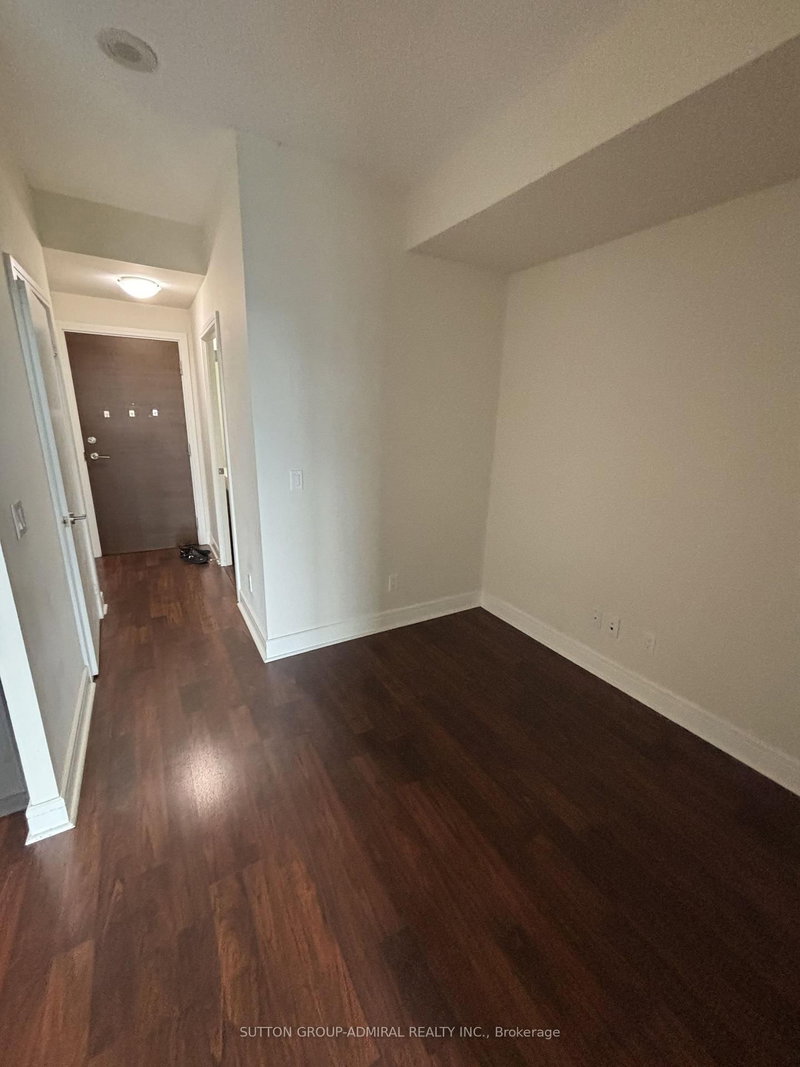
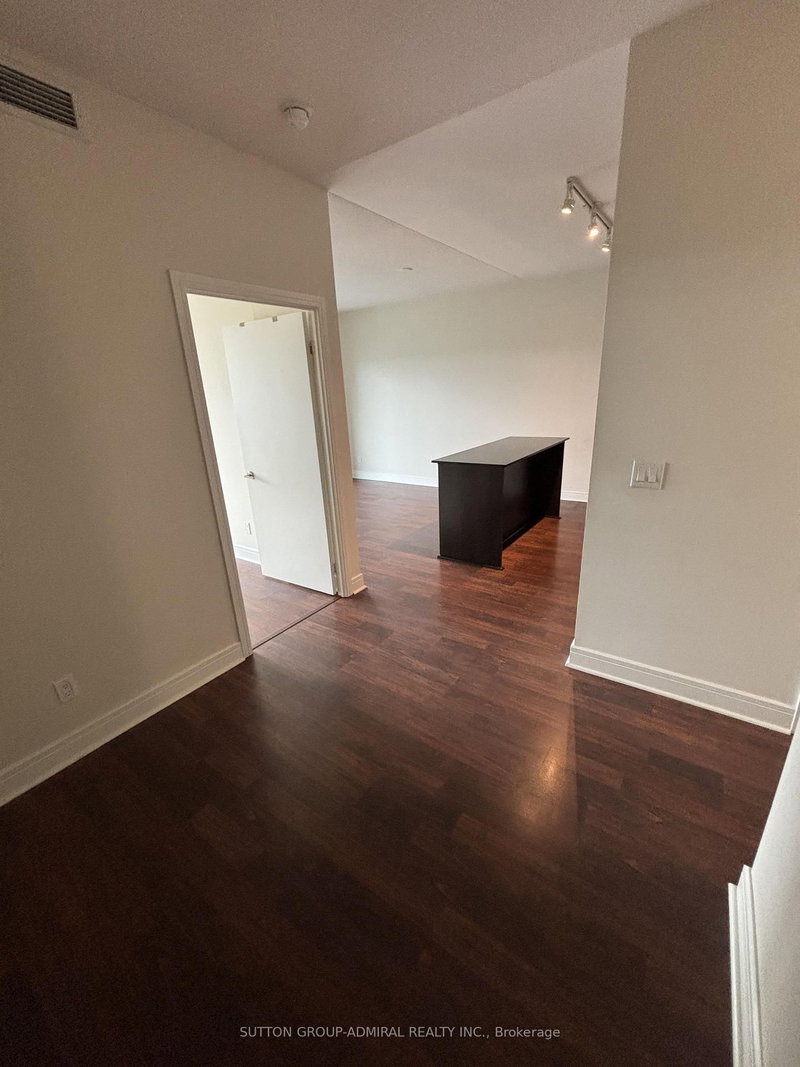
Welcome to the sought-after Scenic on Eglinton by Aspen Ridge Homes. Bright and spacious high-floor unit with floor-to-ceiling windows and a clear south-facing exposure offering great natural light and city views. Functional layout with a large balcony, granite counters, breakfast island, and laminate flooring throughout.Well-managed building with excellent amenities including an indoor pool, a fully equipped fitness centre, a sauna, a party room, and more. Convenient central location close to Leaside, with easy access to the DVP, Hwy 401, and TTC right at your doorstep.
Listing Details
- MLS #
- C13608686
- Board
- PROPTX
- Market
- ontario
- Property Type
- Condo Apt
- Style
- Apartment
- Year Built
- 0-5
- Garage
- Underground
- Garage Spaces
- 1
- Parking Spaces
- 1
- Basement
- None
- Heating
- Forced Air
- Cooling
- Central Air
- Annual Taxes
- $2,270/yr
- Maint. Fee
- $503/mo
- Listed By
- SUTTON GROUP-ADMIRAL REALTY INC.
- Listed On
- July 27, 2026
Features & Extras
Extras
Fridge, Dishwasher, Stove, Washer and Dryer. All Electrical Light Fixtures, one parking space and one locker.
Room Measurements
| Room | Level | Size | Features |
|---|---|---|---|
| Living | Ground | 3.47 × 3.38 m | Open Concept, Combined W/Kitchen, Laminate |
| Kitchen | Ground | 3.47 × 2.28 m | Open Concept, Combined W/Living, Laminate |
| Primary | Ground | 2.74 × 3.04 m | Laminate, Double Closet, Large Window |
| Den | Ground | 1.82 × 2.49 m | Laminate, Open Concept |
Request information
A REMAX Hallmark® representative will follow up with you.