
35 Butlers Dr N
Fort Erie, Ontario



Beds
2
Baths
2
Sqft
1,100
Type
Detached
About this Property
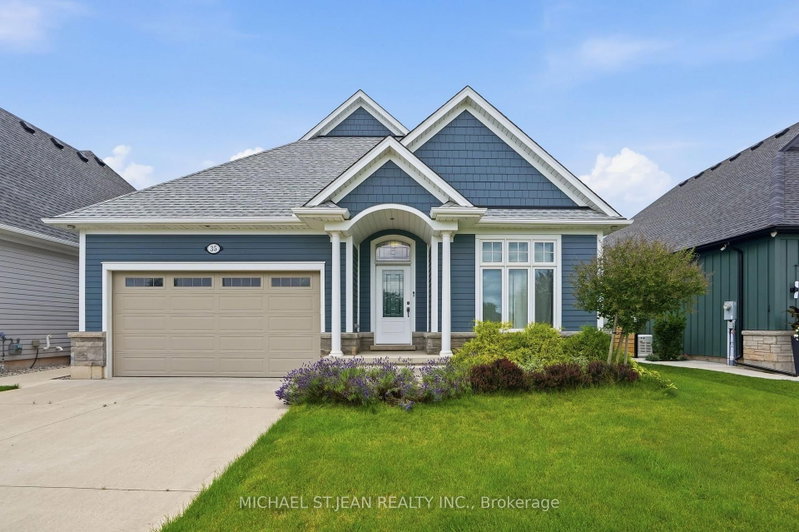
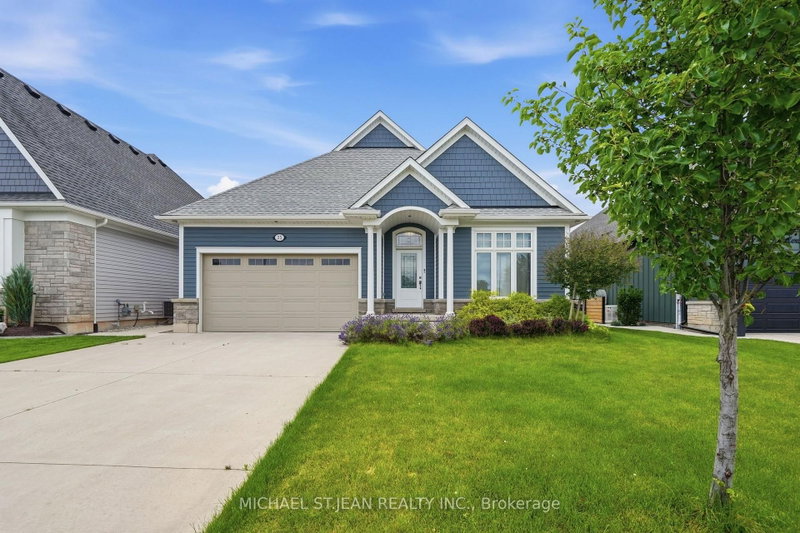
Welcome to this beautifully built 2020 bungalow, perfectly situated in a quiet, family-friendly community just minutes from the beach. Offering modern design and exceptional quality throughout, this home features soaring 9-foot ceilings and an open-concept layout that's ideal for both everyday living and entertaining. The upgraded kitchen is finished with stylish cabinetry, quality finishes, and ample workspace, while the upgraded bathrooms add a touch of luxury throughout the home. The spacious primary suite offers a walk-in closet and a private 4-piece ensuite, creating the perfect retreat at the end of the day. The unfinished basement presents an incredible opportunity to expand your living space, already framed, insulated, and complete with a bathroom rough-in, making future finishing both easy and cost-effective. Additional highlights include built-in Paradigm speakers in the living room for premium sound, an abundance of natural light, and a location that combines peaceful neighbourhood living with convenient access to nearby beaches, parks, and amenities. This move-in-ready home offers the perfect blend of modern comfort and future potential.
Listing Details
- MLS #
- X13547686
- Board
- PROPTX
- Market
- ontario
- Property Type
- Detached
- Style
- Bungalow
- Year Built
- 6-15
- Garage
- Attached
- Garage Spaces
- 2
- Parking Spaces
- 6
- Basement
- Full, Development Potential
- Heating
- Forced Air
- Cooling
- Central Air
- Pool
- None
- Lot Size
- 49.21 × 115.29 ft
- Annual Taxes
- $8,700/yr
- Listed By
- MICHAEL ST.JEAN REALTY INC.
- Listed On
- July 10, 2026
Features & Extras
Extras
Built-in Microwave, Carbon Monoxide Detector, Dishwasher, Dryer, Garage Door Opener, Gas Oven/Range, Hot Water Tank Owned, Range Hood, Refrigerator, Smoke Detector, Stove, Washer, Window Coverings, Gas BBQ
Room Measurements
| Room | Level | Size |
|---|---|---|
| Foyer | Main | 5.03 × 2.39 m |
| Kitchen | Main | 3.25 × 5.33 m |
| Dining | Main | 4.27 × 3.53 m |
| Living | Main | 4.27 × 3.91 m |
| Sitting | Main | 3.25 × 4.5 m |
| Br | Main | 3.81 × 3.58 m |
| Primary | Main | 5.82 × 3.99 m |
Request information
A REMAX Hallmark® representative will follow up with you.
Similar homes nearby
More homes in Fort Erie- 431 NIAGARA BlvdFort Erie · $949,900 · 4 bd · 3 ba
- 4233 Village Creek DrFort Erie · $685,000 · 4 bd · 3 ba
- 1258 Phillips StFort Erie · $549,900 · 2 bd · 2 ba
- 3595 Algonquin DrFort Erie · $1,075,000 · 3 bd · 3 ba
- 3311 Jewell AveFort Erie · $640,000 · 3 bd · 1 ba
- 42 St George CrtFort Erie · $499,900 · 4 bd · 2 ba