
35 Davies Cres
Barrie, Ontario


Beds
6
Baths
2
Sqft
1,100
Type
Detached
About this Property
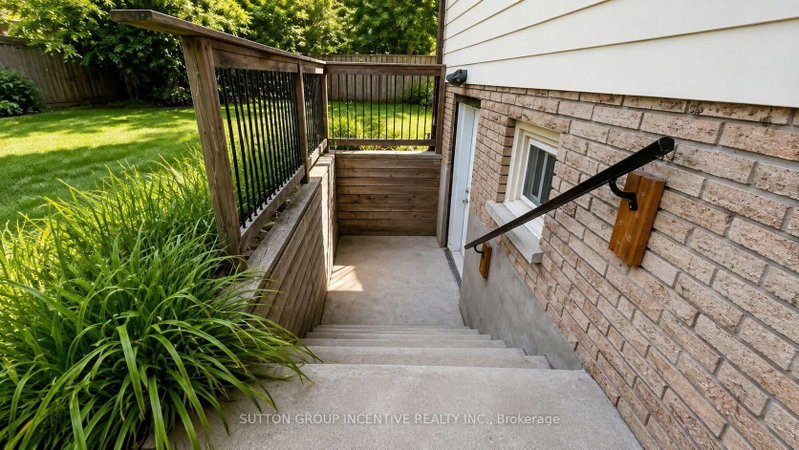
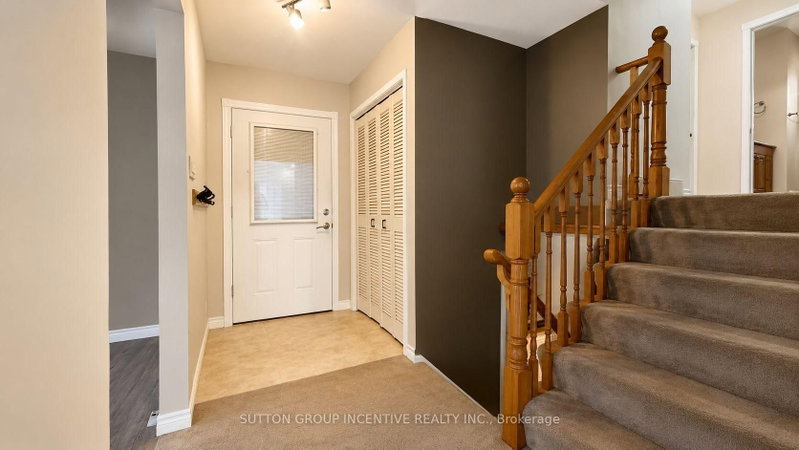
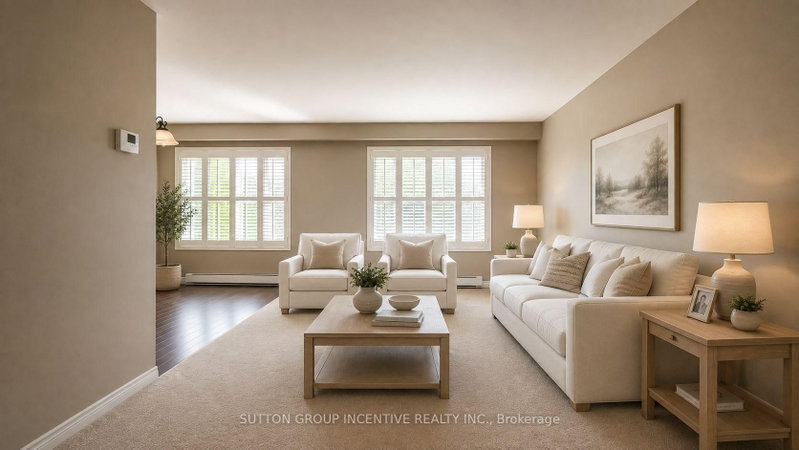
Perfectly located close to schools, shopping, and major highways for easy commuting. This home features four smaller bedrooms on the upper level, along with a good-sized combined living and dining room area. A large entrance breezeway provides additional functional space and includes a separate storage room. The lower level offers a separate entrance with an additional bedroom and bathroom area that remains unfinished. The pie-shaped backyard provides added outdoor space, while the driveway offers parking for up to six vehicles. This property offers excellent potential for the right buyer but will require work to complete unfinished projects and address deficiencies left by the previous owner. Property is being sold in "as is, where is" condition with no representations or warranties by the Seller. Some rooms have been virtually staged.
Listing Details
- MLS #
- S13712190
- Board
- PROPTX
- Market
- ontario
- Property Type
- Detached
- Style
- Backsplit 4
- Year Built
- 51-99
- Garage
- None
- Parking Spaces
- 4
- Basement
- Apartment, Walk-Up
- Heating
- Baseboard
- Cooling
- None
- Pool
- None
- Lot Size
- 50 × 130 ft
- Annual Taxes
- $5,266/yr
- Listed By
- SUTTON GROUP INCENTIVE REALTY INC.
- Listed On
- August 21, 2026
Features & Extras
Extras
None
Room Measurements
| Room | Level | Size | Features |
|---|---|---|---|
| Kitchen | Main | 4.27 × 2.87 m | |
| Living | Main | 3.4 × 5.28 m | |
| Dining | Main | 3.05 × 3.05 m | |
| Primary | Upper | 3.15 × 4.04 m | |
| 2nd Br | Upper | 2.97 × 3.25 m | |
| 3rd Br | Upper | 3.15 × 2.44 m | |
| 4th Br | Upper | 3.05 × 2.84 m | |
| Bathroom | Upper | 0.0 × 0.0 m | 4 Pc Bath |
| Family | In Betwn | 3.96 × 6.3 m | |
| Kitchen | Bsmt | 3.76 × 6.33 m | |
| Living | Bsmt | 3.28 × 5.41 m | |
| Br | Bsmt | 2.44 × 2.54 m | |
| Br | Bsmt | 2.64 × 3.15 m |
Request information
A REMAX Hallmark® representative will follow up with you.