
35 EDENBOROUGH Dr
Brampton, Ontario



Beds
3
Baths
2
Sqft
1,500
Type
Detached
About this Property
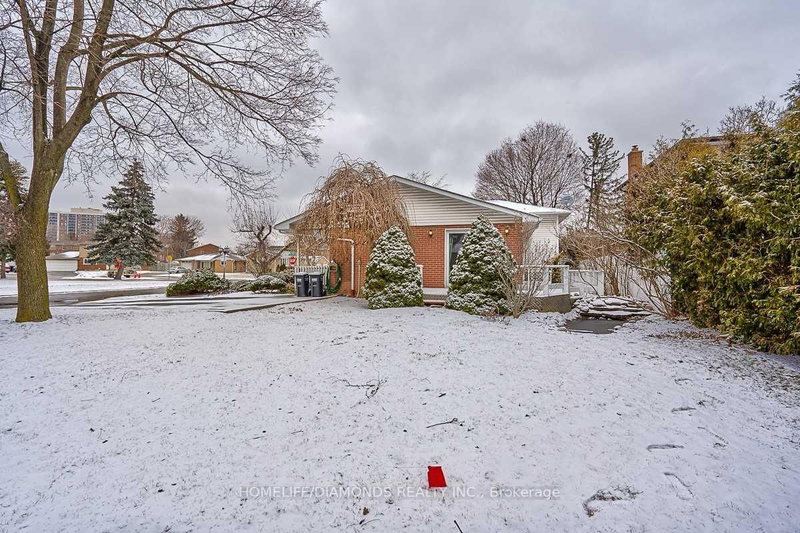
Welcome to 35 Edenborough Drive! Situated on a spacious corner lot, this charming detached 3-level sidesplit home offers 3 generously sized bedrooms, a functional layout, and beautifully landscaped gardens filled with mature shrubs, colourful perennials, and a picturesque pond. Featuring hardwood flooring on two levels, spacious living and dining areas, and a family-sized kitchen with a convenient walkout to the outdoors. The lower-level family room boasts a large above-grade window, a cozy wood-burning fireplace (as-is), and a 3-piece bathroom. Additional highlights include a dedicated laundry area and an expansive crawl space offering ample storage. Enjoy the privacy and outdoor space of this beautifully maintained corner lot, perfect for relaxing, gardening, or entertaining. A fantastic opportunity for families, first-time buyers, or investors looking to make this property their own. Don't miss out on this wonderful home!
Listing Details
- MLS #
- W14099334
- Board
- PROPTX
- Market
- ontario
- Property Type
- Detached
- Style
- Backsplit 3
- Garage
- None
- Parking Spaces
- 4
- Basement
- Crawl Space, Finished
- Heating
- Forced Air
- Cooling
- Central Air
- Pool
- None
- Lot Size
- 60 × 120 ft
- Annual Taxes
- $4,983/yr
- Listed By
- HOMELIFE/DIAMONDS REALTY INC.
- Listed On
- October 20, 2026
Features & Extras
Extras
Brdlm W/Att, Fridge, Stove B/I Dishwasher, Washer Dryer, (Appls, As Is) Elfs Wdw Coverings.
Room Measurements
| Room | Level | Size |
|---|---|---|
| Living | Main | 3.42 × 4.88 m |
| Dining | Main | 3.05 × 3.25 m |
| Kitchen | Main | 2.84 × 4.52 m |
| Primary | Upper | 3.35 × 3.66 m |
| 2nd Br | Upper | 2.69 × 3.81 m |
| 3rd Br | Upper | 2.69 × 2.74 m |
| Family | Lower | 3.66 × 4.59 m |
| Laundry | Lower | 5.52 × 4.58 m |
Request information
A REMAX Hallmark® representative will follow up with you.