
35 Golfview Blvd
Bradford West Gwillimbury, Ontario


Beds
3
Baths
3
Sqft
2,000
Type
Detached
About this Property
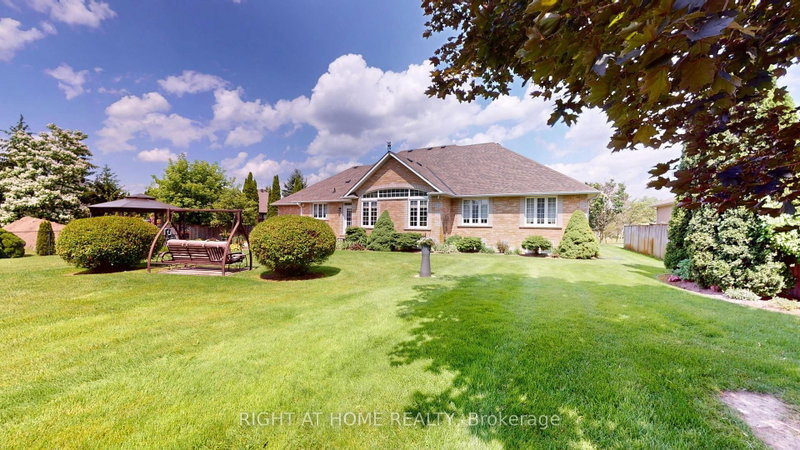
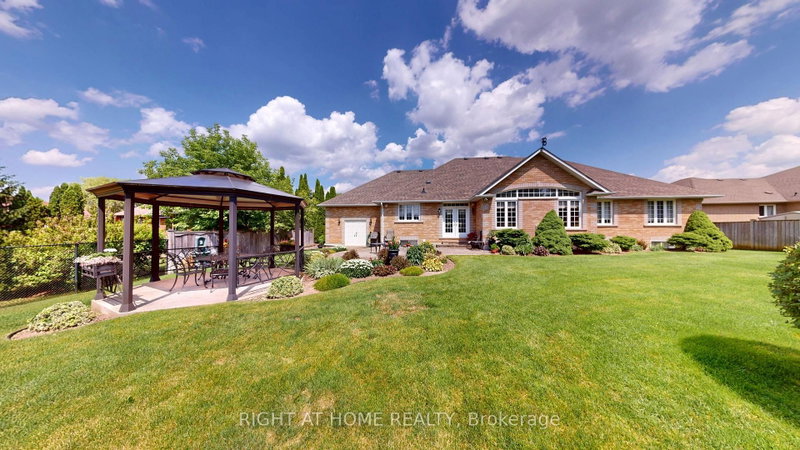
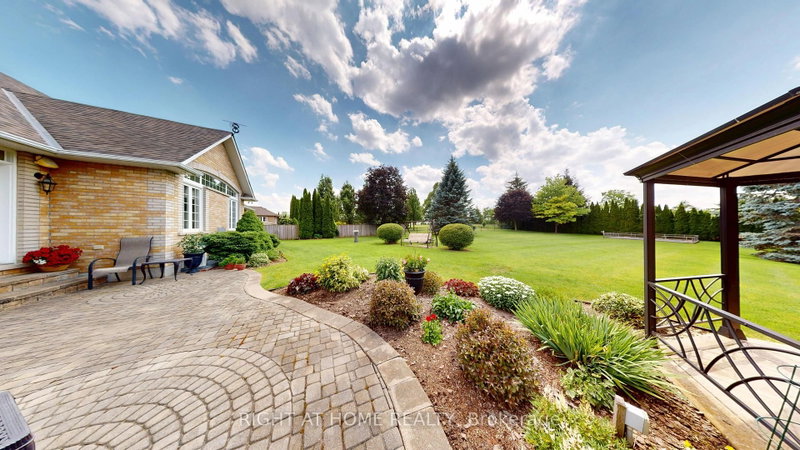
Fabulous custom built bungalow on .7 Acre fully landscaped lot in upscale development. Very private with mature landscaping, inground sprinkler system, and ground source geo thermal heating. Builder's own home with quality materials and workmanship. 2130 square feet on main level with finished basement that has large windows and walk up to triple car garage. Stunning kitchen with large island, granite countertops and walk out to patio. The main floor family room is 18x18 feet with vaulted ceiling, gas fireplace and recessed lighting. Basement has wet bar, gas fireplace, rough in for kitchen and a shower (now 2pc) There is quality hardwood thru out the main floor of this meticulously kept home. All this on a huge, totally landscaped lot with many mature trees.
Listing Details
- MLS #
- N13513240
- Board
- PROPTX
- Market
- ontario
- Property Type
- Detached
- Style
- Bungalow
- Year Built
- 16-30
- Garage
- Attached
- Garage Spaces
- 3
- Parking Spaces
- 15
- Basement
- Walk-Up, Finished
- Heating
- Forced Air
- Cooling
- Central Air
- Pool
- None
- Lot Size
- 101.27 × 297.08 ft
- Annual Taxes
- $9,894/yr
- Listed By
- RIGHT AT HOME REALTY
- Listed On
- July 2, 2026
Features & Extras
Extras
All electric light fixtures, built in stove top, microwave, oven, dishwasher, fridge, freezer, hot water tank, water softener, filtration UV system, central vac and attachments, 3 garage door openers and 2 remotes. Gazebo. Wall unit in FR is negotiable.
Room Measurements
| Room | Level | Size | Features |
|---|---|---|---|
| Family | Ground | 5.48 × 5.48 m | hardwood floor, Gas Fireplace, Vaulted Ceiling |
| Kitchen | Ground | 3.96 × 6.4 m | Ceramic Floor, B/I Appliances, W/O To Patio |
| Dining | Ground | 3.65 × 4.57 m | hardwood floor, Crown Moulding |
| Primary | Ground | 3.96 × 5.48 m | 4 Pc Ensuite, hardwood floor, W/I Closet |
| 2nd Br | Ground | 3.35 × 3.65 m | Double Closet, hardwood floor |
| 3rd Br | Ground | 2.39 × 3.04 m | hardwood floor, Double Closet |
| Rec | Lower | 5.41 × 5.56 m | Wet Bar, Gas Fireplace, Ceramic Floor |
| 4th Br | Lower | 3.3 × 3.3 m | Ceramic Floor, Large Closet |
| Other | Lower | 3.96 × 6.4 m | Ceramic Floor |
Request information
A REMAX Hallmark® representative will follow up with you.