
Back to Listings
$2,900
35 Humberstone Cres
Brampton, Ontario
1 / 10



+5
Beds
4
Baths
4
Sqft
2,000
Type
Detached
About this Property
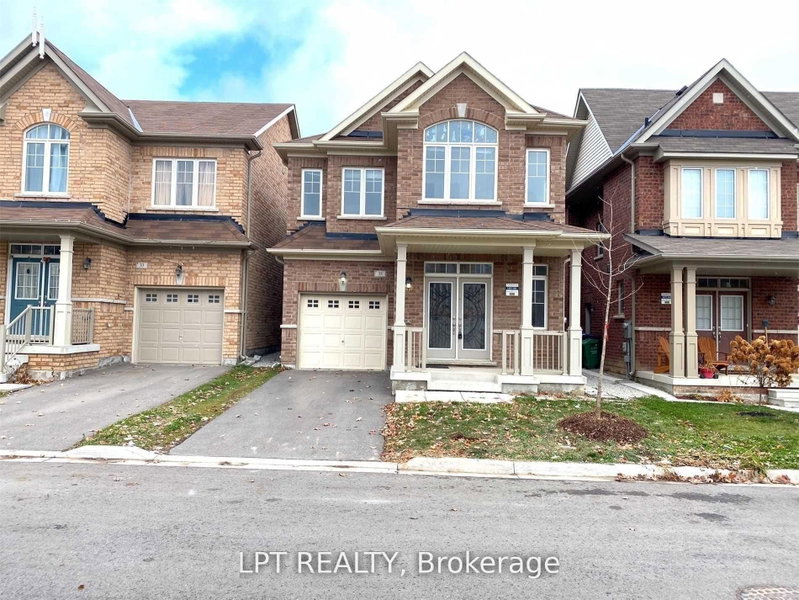
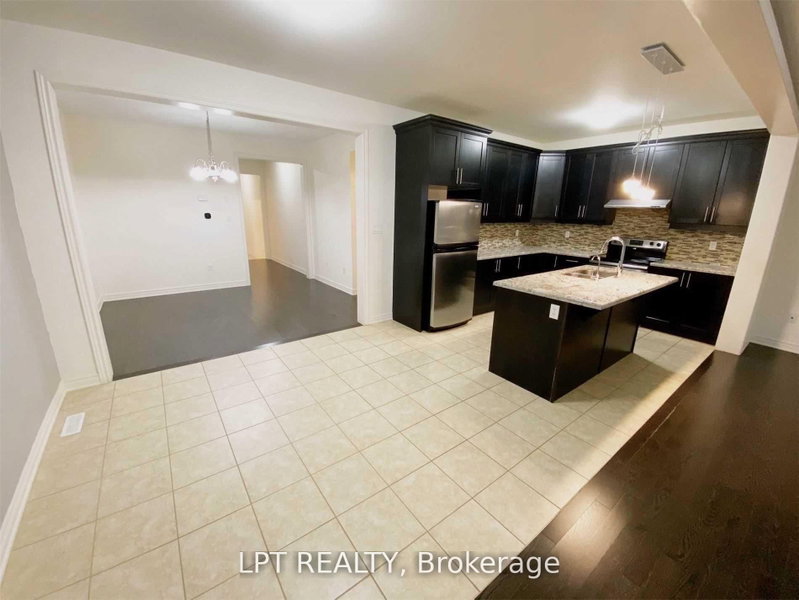
Bright, open-concept 4-bedroom detached home offering modern finishes throughout. Spacious kitchen features stainless steel appliances, center island, and built-in reverse osmosis water filtration system. Additional highlights include whole-home water softener, central air conditioning, garage door opener, and oversized windows providing abundant natural light. Full use of home included; small portion of unfinished basement reserved for landlord storage.
Listing Details
- MLS #
- W13724896
- Board
- PROPTX
- Market
- ontario
- Property Type
- Detached
- Style
- 2-Storey
- Garage
- Attached
- Garage Spaces
- 1
- Parking Spaces
- 2
- Basement
- Unfinished
- Heating
- Forced Air
- Cooling
- Central Air
- Pool
- None
- Lot Size
- 30.02 × 88.58 ft
- Listed By
- LPT REALTY
- Listed On
- August 29, 2026
Features & Extras
Extras
Fridge, Stove, Dishwasher, Washer & Dryer
Room Measurements
| Room | Level | Size | Features |
|---|---|---|---|
| Living | Ground | 3.04 × 3.6 m | hardwood floor, Large Window, O/Looks Family |
| Kitchen | Ground | 3.04 × 3.47 m | Stainless Steel Appl, Ceramic Floor, Centre Island |
| Breakfast | Ground | 3.23 × 3.26 m | Ceramic Floor, O/Looks Family |
| Family | Ground | 3.96 × 6.7 m | hardwood floor, Gas Fireplace, Walk-Out |
| Primary | 2nd | 5.18 × 3.65 m | 4 Pc Ensuite, Broadloom, W/I Closet |
| 2nd Br | 2nd | 3.35 × 3.04 m | 3 Pc Ensuite, Broadloom, Large Window |
| 3rd Br | 2nd | 3.04 × 3.59 m | Broadloom, Large Window, Large Closet |
| 4th Br | 2nd | 3.35 × 3.04 m | Broadloom, Large Closet, Large Window |
Request information
A REMAX Hallmark® representative will follow up with you.