
35 Jodies Lane
Springwater, Ontario


Beds
5
Baths
4
Sqft
3,000
Type
Detached
About this Property
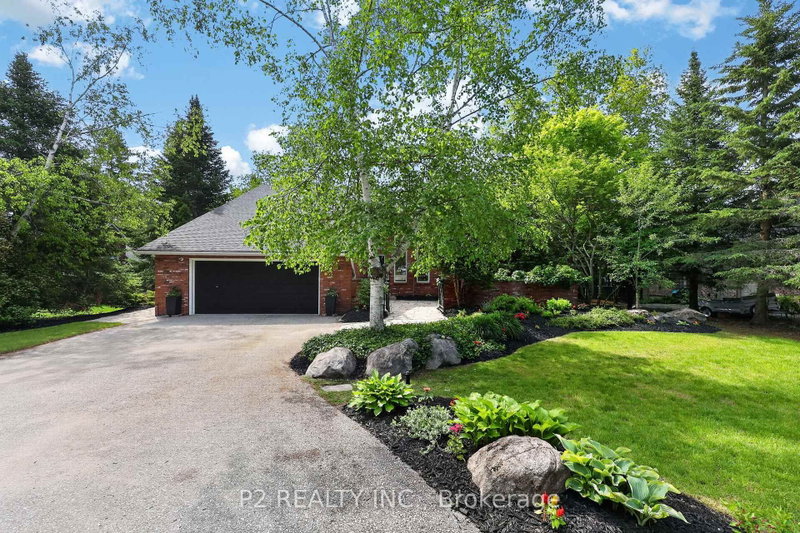
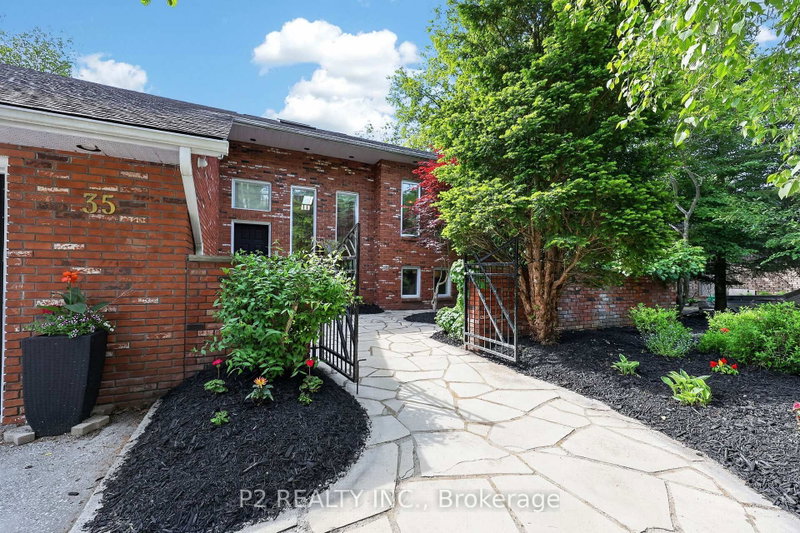
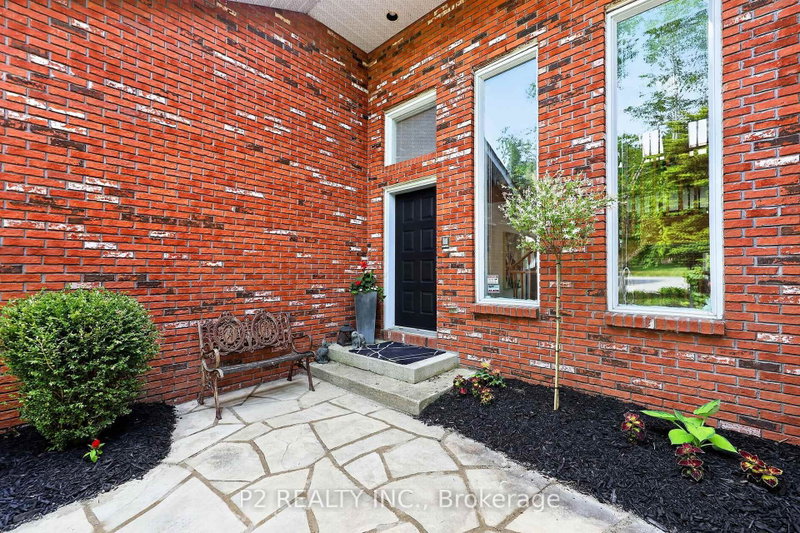
Midhurst's most established and desirable neighborhoods, this exceptional family home offers space, privacy, and a seamless connection to the outdoors. Backing onto privately owned environmentally protected land and surrounded by mature trees and lush landscaping, the setting is both peaceful and picturesque. Designed with flexibility in mind, the multi-level layout easily accommodates growing families, multi-generational living, and today's evolving lifestyle needs. Offering 4+1 bedrooms and 4 bathrooms, the home features generous living spaces throughout, including a warm and inviting family room with a fireplace and walkout to the backyard. A versatile bonus room provides endless possibilities as a fifth bedroom, home office, or guest suite, while additional recreation and multipurpose spaces are ideal for a gym, games room, or hobby area. Outside, the backyard is a true retreat. A sparkling inground pool, expansive multi-level deck, and beautifully landscaped fully fenced yard create an ideal setting for entertaining, relaxing, and enjoying the seasons. Thoughtful additions such as an inground sprinkler system and Jacuzzi provide both convenience and lifestyle. Offering the tranquility of country living with the convenience of city amenities just minutes away, this remarkable property is close to schools, golf courses, the hospital, GO Transit, and major commuter routes. A rare opportunity to enjoy space, nature, and everyday comfort in one of Midhurst's most sought-after locations.
Listing Details
- MLS #
- S13412106
- Board
- PROPTX
- Market
- ontario
- Property Type
- Detached
- Style
- Sidesplit 4
- Garage
- Attached
- Garage Spaces
- 2
- Parking Spaces
- 10
- Basement
- Finished
- Heating
- Forced Air
- Cooling
- Central Air
- Pool
- Inground
- Lot Size
- 98.43 × 246.06 ft
- Annual Taxes
- $5,886/yr
- Listed By (Primary)
- P2 REALTY INC.
- Co-Listed By
- REMAX HALLMARK REALTY LTD.
- Listed On
- June 7, 2026
Features & Extras
Extras
All existing window coverings, light fixtures, fridge, stove, dishwasher, built-in oven and cooktop, washer, dryer, central vacuum and attachments, hot tub, outdoor metal gazebos.
Room Measurements
| Room | Level | Size | Features |
|---|---|---|---|
| Living | Ground | 6.12 × 4.57 m | hardwood floor, Fireplace, Vaulted Ceiling |
| Dining | Ground | 3.06 × 3.97 m | hardwood floor, Mirrored Walls |
| Kitchen | Ground | 3.37 × 7.31 m | Ceramic Floor, Walk-Out, B/I Appliances |
| Sunroom | Ground | 3.99 × 3.07 m | hardwood floor, Sunken Room, Large Window |
| Primary | 2nd | 5.19 × 3.98 m | Broadloom, W/I Closet |
| 2nd Br | 3rd | 3.36 × 3.66 m | Broadloom, Closet, Window |
| 3rd Br | 3rd | 3.36 × 3.36 m | Broadloom, Closet, Window |
| 4th Br | 3rd | 3.06 × 4.27 m | Broadloom, Closet, Window |
| Family | Lower | 3.97 × 9.48 m | Broadloom, W/O To Yard, Fireplace |
| Family | Bsmt | 4.9 × 6.09 m | Broadloom, Fireplace |
| Games | Bsmt | 3.99 × 5.5 m | Broadloom |
| 5th Br | Bsmt | 3.59 × 4.57 m | Broadloom, Window |
Request information
A REMAX Hallmark® representative will follow up with you.