
35 Kingsbridge Garden Circ
Mississauga, Ontario




Beds
2
Baths
2
Sqft
900
Type
Condo Apt
About this Property
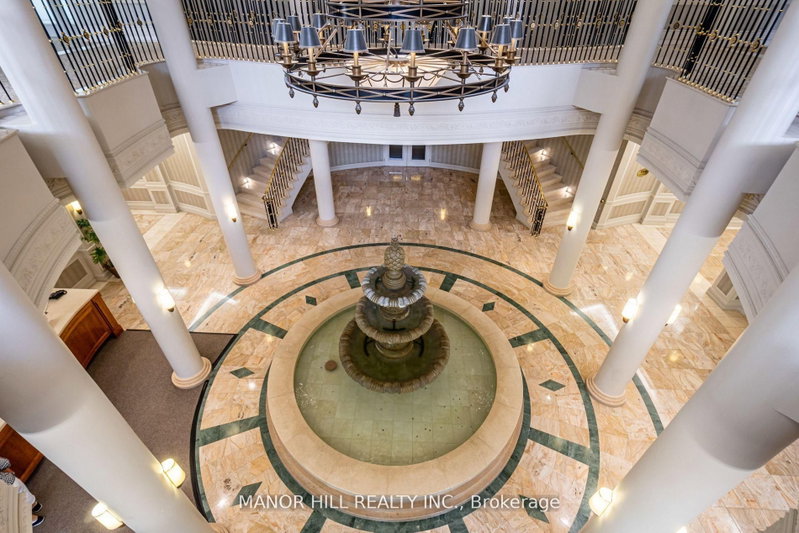
Welcome to Skymark West! Beautiful Two Bedroom, 2 Bathroom Just Under 1,000 Sqft. Located In Sought After Building. New Vinyl Floors Throughout (26), Entire Unit Professionally Painted (26), Quartz Counter (26). Extremely Well Maintained. Sunny West Views From The Balcony. Ensuite Bath With Walk In Closet In The Primary Bedroom. Great Storage Space Within The Unit. Parking And Locker Included. Amazing 30,000 Sqft Of Facilities With All The Bells And Whistles. 24 hr Concierge, Indoor Pool, Bowling Alley, Squash Court, Library, Gym And Tennis Court. Luxury Living At It's Finest. Fabulous Location! Short Distance To Square One, Near Hwy 403/401/QEW, Grocery Shopping, Doctor, Dentist, Park And So Much More. New Coming LRT Steps Away. What More Can You Ask For? Unit Virtually Staged In Pictures.
Listing Details
- MLS #
- W13851570
- Board
- PROPTX
- Market
- ontario
- Property Type
- Condo Apt
- Style
- Apartment
- Garage
- Underground
- Garage Spaces
- 1
- Parking Spaces
- 1
- Basement
- None
- Heating
- Forced Air
- Cooling
- Central Air
- Annual Taxes
- $3,568/yr
- Maint. Fee
- $842/mo
- Listed By
- MANOR HILL REALTY INC.
- Listed On
- October 1, 2026
Features & Extras
Extras
All Electric Light Fixtures, All Window Coverings, Fridge, Stove, Built-In-Dishwasher, Washer, Dryer, One Parking Spot And One Locker.
Room Measurements
| Room | Level | Size | Features |
|---|---|---|---|
| Living | Flat | 3.44 × 6.07 m | Vinyl Floor, Open Concept, W/O To Balcony |
| Dining | Flat | 3.44 × 6.07 m | Vinyl Floor, Combined W/Living, Open Concept |
| Kitchen | Flat | 2.43 × 2.74 m | Ceramic Floor, Quartz Counter, Open Concept |
| Primary | Flat | 2.74 × 5.57 m | Vinyl Floor, W/I Closet, 4 Pc Ensuite |
| 2nd Br | Flat | 2.74 × 3.93 m | Vinyl Floor, Closet |
Request information
A REMAX Hallmark® representative will follow up with you.