
35 Kitsilano Cres
Richmond Hill, Ontario




Beds
4
Baths
3
Sqft
1,500
Type
Detached
About this Property
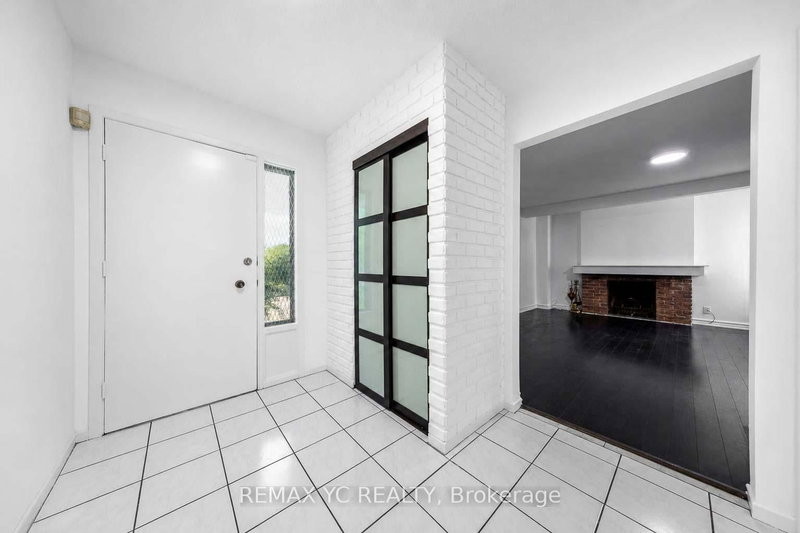
Beautiful family home located on a quiet, child-safe crescent in a highly desirable North Richvale, Richmond Hill neighbourhood. Bright and spacious layout featuring soaring cathedral ceilings. Situated on a premium 120-ft deep lot backing onto a park, offering a private backyard and mature trees. Prime location just minutes to Yonge Street, Hillcrest Mall, Mackenzie Health Richmond Hill Hospital, YRT/Viva transit, and Highway 407. Walking distance to parks, schools, and the Richmond Hill Community Centre. A wonderful opportunity in an established, family-friendly community. Must see!
Listing Details
- MLS #
- N13850480
- Board
- PROPTX
- Market
- ontario
- Property Type
- Detached
- Style
- Backsplit 5
- Garage
- Attached
- Garage Spaces
- 1
- Parking Spaces
- 3
- Basement
- Finished
- Heating
- Forced Air
- Cooling
- Central Air
- Pool
- None
- Lot Size
- 35 × 120 ft
- Annual Taxes
- $5,130/yr
- Listed By
- REMAX YC REALTY
- Listed On
- September 30, 2026
Features & Extras
Extras
Fridge, Stove, Dishwasher, Washer/ Dryer, All E.L.F's
Room Measurements
| Room | Level | Size | Features |
|---|---|---|---|
| Living | Main | 3.38 × 4.98 m | Cathedral Ceiling, O/Looks Dining, Large Window |
| Family | Main | 7.01 × 3.25 m | Fireplace |
| Dining | Main | 3.4 × 2.8 m | W/O To Yard |
| Kitchen | Main | 3.81 × 2.92 m | Breakfast Bar, Open Concept, W/O To Yard |
| Primary | 2nd | 5.11 × 3.05 m | hardwood floor, Closet, Window |
| 2nd Br | 2nd | 3.58 × 3.18 m | hardwood floor, Closet, Window |
| 3rd Br | 2nd | 4.27 × 2.92 m | hardwood floor, Closet, Window |
| 4th Br | Bsmt | 4.55 × 3.18 m | Laminate, Closet, Window |
| Rec | Bsmt | 4.04 × 6.2 m | Laminate |
Request information
A REMAX Hallmark® representative will follow up with you.