
35 Mariner Terr
Toronto, Ontario



Beds
2
Baths
1
Sqft
700
Type
Condo Apt
About this Property
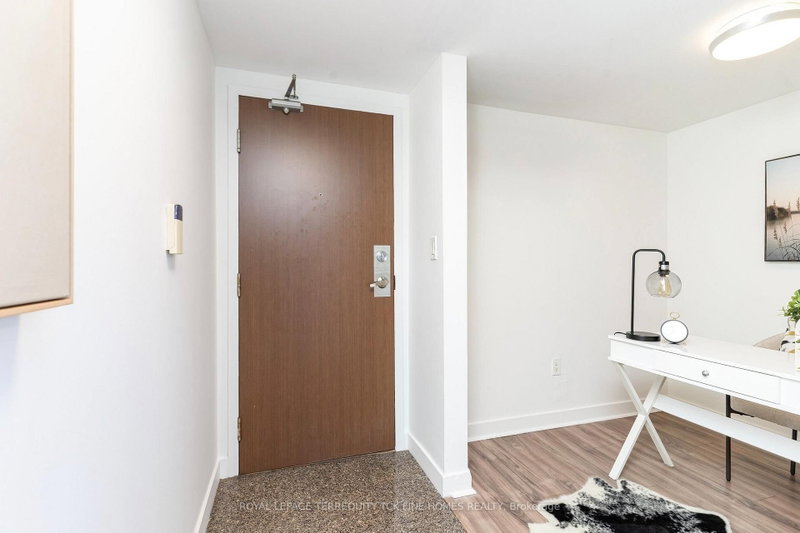
Imagine coming home to some of the most spectacular views Toronto has to offer! Located on the 53rd floor, just 3 floors from the top, this incredible 1 bedroom plus den suite delivers breathtaking panoramic views in every direction! Enjoy stunning views south to Lake Ontario, west and north across the city, and east to the Rogers Centre and CN Tower. Truly spectacular! Offering approx. 733 sq. ft. plus a private balcony, this suite features a highly desirable wide floor plan with wall-to-wall windows that fill the living space with natural light. Unlike the typical long, narrow condo with windows at one end, this layout feels bright, open and spacious throughout. Parking and locker included! Enjoy the incredible 30,000 sq. ft. SuperClub, featuring an indoor pool, basketball court, tennis and squash courts, bowling alley, running track, fitness centre, billiards, theatre and more! Steps to the waterfront, restaurants, entertainment and transit. Downtown living doesn't get much better than this!
Listing Details
- MLS #
- C14089204
- Board
- PROPTX
- Market
- ontario
- Property Type
- Condo Apt
- Style
- Apartment
- Garage
- Underground
- Garage Spaces
- 1
- Parking Spaces
- 1
- Basement
- None
- Heating
- Forced Air
- Cooling
- Central Air
- Annual Taxes
- $3,184/yr
- Maint. Fee
- $686/mo
- Listed By
- ROYAL LEPAGE TERREQUITY TCK FINE HOMES REALTY
- Listed On
- October 16, 2026
Features & Extras
Extras
One Year New Stainless Steel Gas Stove and Fridge; Newer Stainless Steel Dishwasher and Built-In Microwave; All Electric Light Fixtures; All Existing Window Coverings; Freshly Painted; Seller has a spare box of the laminate flooring.
Room Measurements
| Room | Level | Size | Features |
|---|---|---|---|
| Living | Main | 4.75 × 4.75 m | W/O To Balcony, Laminate, Combined W/Dining |
| Dining | Main | 4.75 × 4.75 m | Open Concept, Combined W/Living, Laminate |
| Kitchen | Main | 2.42 × 3.08 m | Stainless Steel Appl, Granite Counter, Window |
| Primary | Main | 3.43 × 3.53 m | South View, Picture Window, Closet |
| Den | Main | 2.08 × 2.08 m | Separate Rm, Laminate |
Request information
A REMAX Hallmark® representative will follow up with you.