
35 Nancy Dr
North Bay, Ontario


Beds
4
Baths
3
Sqft
1,500
Type
Detached
About this Property
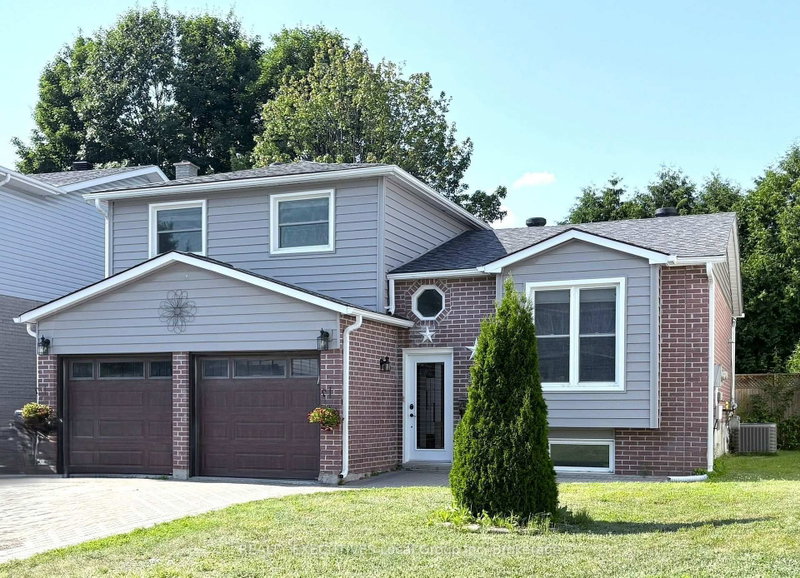
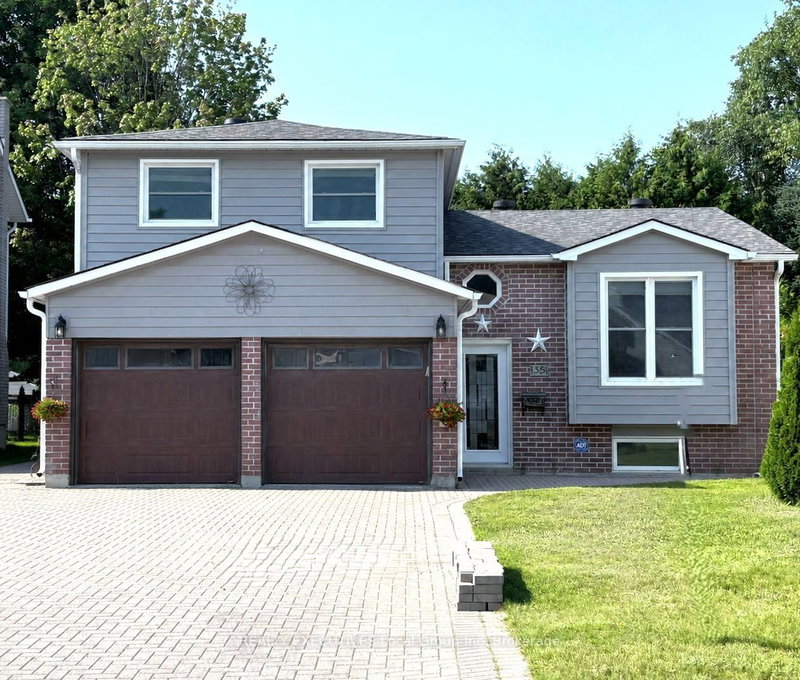
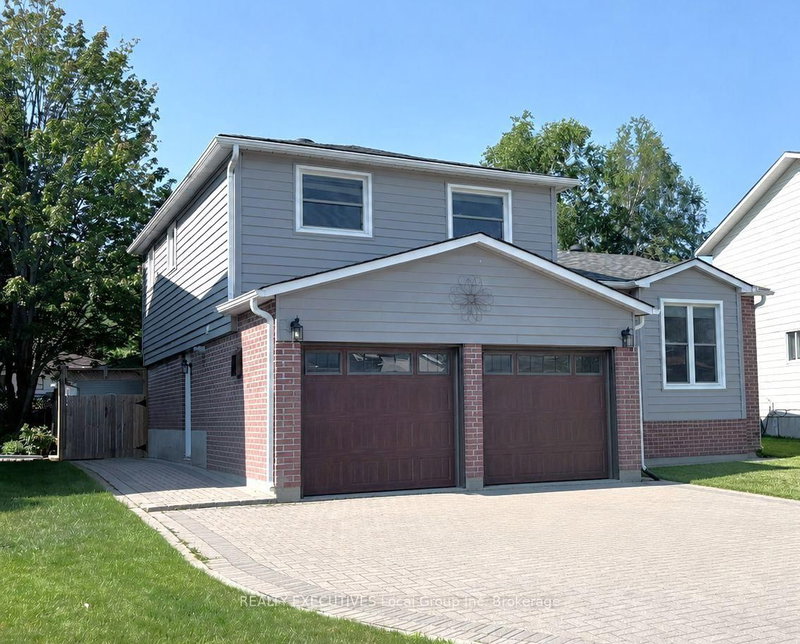
Located in the highly sought-after College Heights neighbourhood, this spacious home offers 3+1 bedrooms, 2.5 bathrooms and multiple entrances - ideal for families or multi-generational living. Conveniently situated close to the college, university, hospital, and within walking distance to shopping, restaurants, and everyday amenities, with public transit right nearby.The bright, open-concept main floor features a spacious kitchen and dining area with a large island and walk-out to the deck, perfect for entertaining. The living room offers sliding doors leading to the private backyard. Upstairs, the generous primary suite includes a 4-piece ensuite bath and double closets. Additional highlights include inside access to the heated 2 car garage, a large laundry/utility room, and abundant storage throughout. Recent updates include the furnace (3 years) and shingles (5 years). This is a fantastic family home in a prime location. Utilities(average per month): Gas:$101 / Hydro $107 / Water $89. R3 Zoning. Pre-Inspected so you can buy with confidence. Property being sold "As Is".
Listing Details
- MLS #
- X13722394
- Board
- PROPTX
- Market
- ontario
- Property Type
- Detached
- Style
- Sidesplit 3
- Year Built
- 31-50
- Garage
- Attached
- Garage Spaces
- 2
- Parking Spaces
- 6
- Basement
- Part Fin, Part Bsmt
- Heating
- Forced Air
- Cooling
- Central Air
- Pool
- None
- Lot Size
- 40.95 × 106.9 ft
- Annual Taxes
- $4,153/yr
- Listed By
- REALTY EXECUTIVES Local Group Inc. Brokerage
- Listed On
- August 28, 2026
Features & Extras
Extras
Fridge, Stove, Dishwasher, Washer, Dryer, Shed, 5 Security Cameras, Shelving in 3rd bedroom & Storage Shelf in Basement - all "As Is"
Room Measurements
| Room | Level | Size | Features |
|---|---|---|---|
| Family | Main | 5.0 × 3.5 m | Sliding Doors, W/O To Yard, Access To Garage |
| Bathroom | Main | 0.6 × 1.9 m | 2 Pc Bath |
| Kitchen | 2nd | 5.0 × 4.4 m | Eat-In Kitchen, W/O To Deck, Open Concept |
| Dining | 2nd | 4.7 × 3.7 m | Open Concept |
| Primary | 3rd | 4.2 × 3.8 m | 4 Pc Ensuite, Double Closet |
| Bathroom | 3rd | 1.25 × 2.6 m | 4 Pc Ensuite |
| Bathroom | 3rd | 1.25 × 2.6 m | 4 Pc Bath |
| 2nd Br | 3rd | 3.7 × 2.6 m | |
| 3rd Br | 3rd | 3.6 × 2.7 m | |
| 4th Br | Lower | 4.3 × 3.5 m | |
| Laundry | Lower | 5.1 × 4.4 m |
Request information
A REMAX Hallmark® representative will follow up with you.