
35 Normandale Cres
Toronto, Ontario


Beds
7
Baths
7
Sqft
5,000
Type
Detached
About this Property
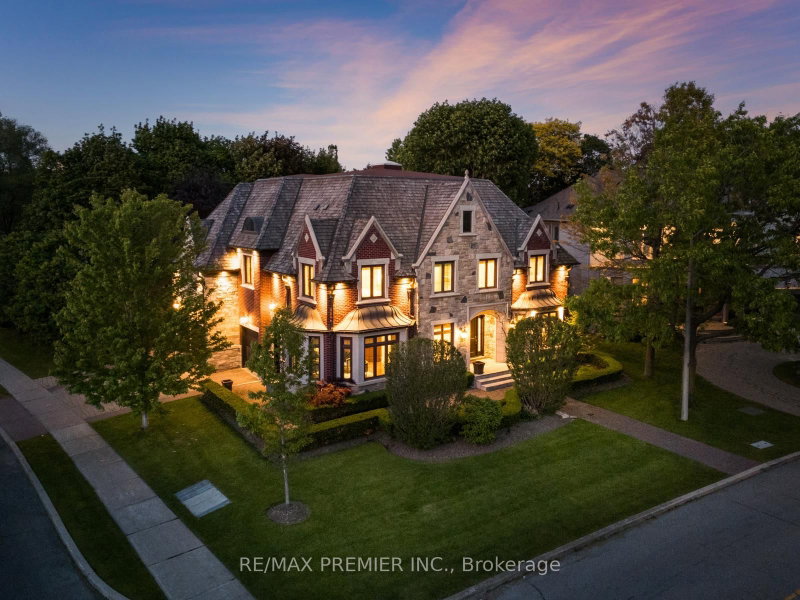
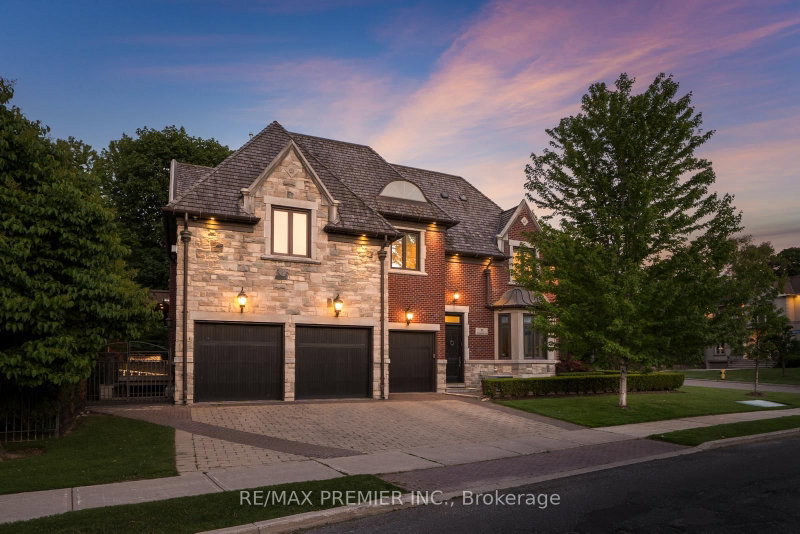
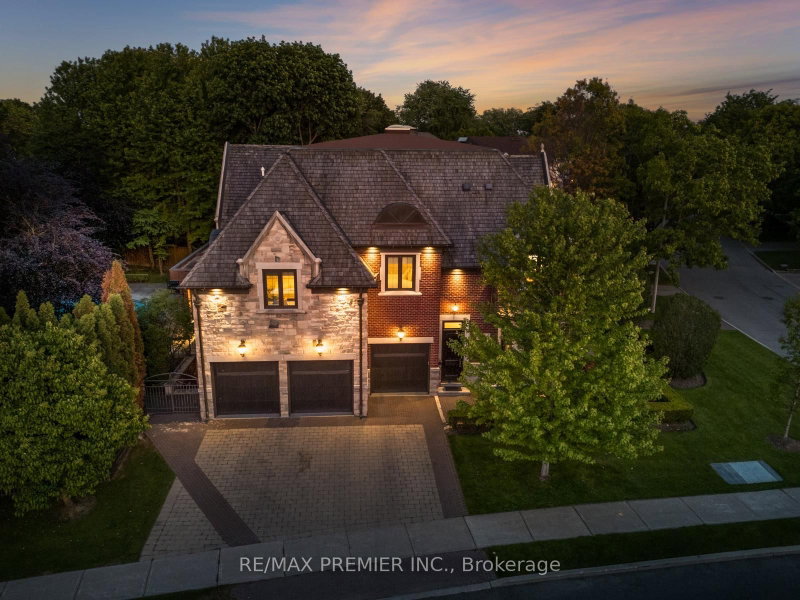
Welcome to 35 Normandale Cres- a Chateau-inspired custom estate showcasing the finest luxury finishes and exceptional craftsmanship on a prestigious corner lot. This extraordinary residence offers an unparalleled blend of elegance, comfort, and state-of-the-art design. Designed with uncompromising attention to detail, this home is finished top to bottom with premium materials and refined architectural elements, including a grand wrought-iron staircase, extensive crown molding, designer light fixtures, multiple fireplaces, and a stunning skylight that fills the home with natural light. A sophisticated main-floor office provides the perfect work-from-home space, while custom closet organizers throughout offer exceptional functionality. Heated floors extend throughout most of the main level, basement, bathrooms, driveway, and walkways, complemented by integrated smart home technology. The gourmet chef's kitchen is designed for both everyday living and entertaining, complete with a walk-in pantry, breakfast area walking out to backyard retreat, and oversized centre island. The opulent primary retreat is a private sanctuary, highlighted by a rare sunken lounge and a lavish 7-piece spa-inspired ensuite. The expansive lower level is thoughtfully designed with a professional gym, wine cellar, kitchenette, recreation room, and private nanny/in-law quarters. Step outside to a spectacular backyard oasis featuring a pool, waterfall, multiple terraces, and exceptional outdoor living and cooking areas. Complete with a triple-car garage, this remarkable estate offers luxury living at its finest. Located Minutes From Hwy's, Top Schools, Groceries, Nature Trails & More!
Listing Details
- MLS #
- C13752614
- Board
- PROPTX
- Market
- ontario
- Property Type
- Detached
- Style
- 2-Storey
- Garage
- Attached
- Garage Spaces
- 3
- Parking Spaces
- 6
- Basement
- Fin W/O, Finished
- Heating
- Forced Air
- Cooling
- Central Air
- Pool
- Inground
- Lot Size
- 61.6 × 132.82 ft
- Annual Taxes
- $30,525/yr
- Listed By
- REMAX PREMIER INC.
- Listed On
- September 8, 2026
Features & Extras
Extras
Rev.Osmosis Sys, Heated Flooring & Driveway, Cedar Roof, Owen Sound Stone & Belden Brick Exterior, Walnut And Limestone Flooring, Irrigation System, B/I Speaker Wiring, Outdoor Kitchen w. Bbq. Copper Eav/Downs/Soffits. Wiring for Exterior Security Cameras
Room Measurements
| Room | Level | Size | Features |
|---|---|---|---|
| Foyer | Main | 2.69 × 3.25 m | Open Concept |
| Living | Main | 4.6 × 4.93 m | Fireplace, Open Concept, Crown Moulding |
| Office | Main | 4.27 × 5.23 m | Open Concept, Window, hardwood floor |
| Dining | Main | 4.42 × 5.51 m | Open Concept, Crown Moulding, Built-In Speakers |
| Mudroom | Main | 1.6 × 5.56 m | Open Concept, Access To Garage, Double Closet |
| Family | Main | 5.08 × 5.94 m | Coffered Ceiling, Fireplace, O/Looks Backyard |
| Kitchen | Main | 4.27 × 5.49 m | Centre Island, Stainless Steel Appl, O/Looks Backyard |
| Breakfast | Main | 3.73 × 6.45 m | Open Concept, Window, W/O To Patio |
| Primary | Upper | 5.44 × 5.94 m | Combined W/Sitting, W/I Closet, 7 Pc Ensuite |
| Sitting | Upper | 4.32 × 5.92 m | Sunken Room, hardwood floor, Closet |
| 2nd Br | Upper | 3.68 × 4.47 m | Double Closet, 4 Pc Ensuite, hardwood floor |
| 3rd Br | Upper | 4.27 × 4.57 m | 4 Pc Ensuite, Closet, hardwood floor |
| 4th Br | Upper | 4.27 × 4.55 m | Semi Ensuite, W/I Closet, Window |
| 5th Br | Upper | 1.68 × 3.63 m | Semi Ensuite, W/I Closet, hardwood floor |
| Rec | Lower | 4.09 × 9.42 m | Open Concept, Heated Floor |
| Br | Lower | 4.11 × 4.85 m | Ensuite Bath, Closet, Window |
| Exercise | Lower | 5.4 × 11.51 m | Open Concept, Walk-Up |
| Other | Lower | 2.18 × 6.78 m | Open Concept |
Request information
A REMAX Hallmark® representative will follow up with you.