
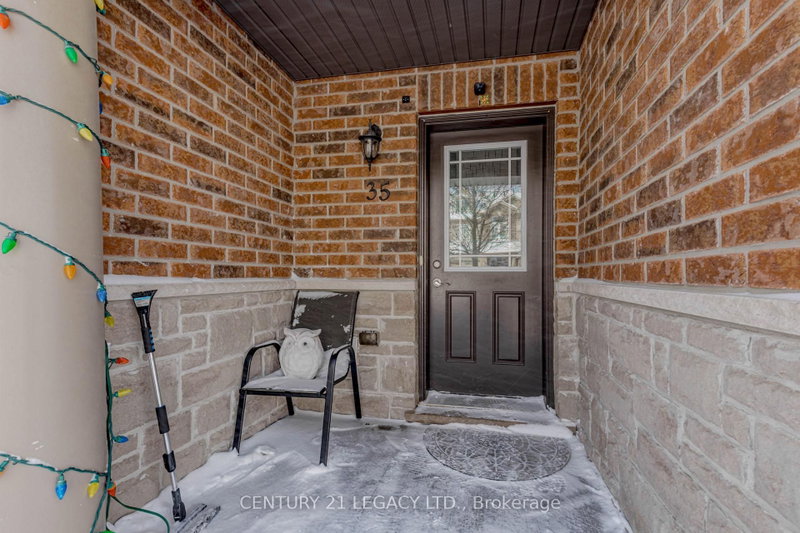
35 OLDFIELD Dr
Guelph, Ontario

Beds
3
Baths
3
Sqft
1,000
Type
Condo Townhouse
About this Property
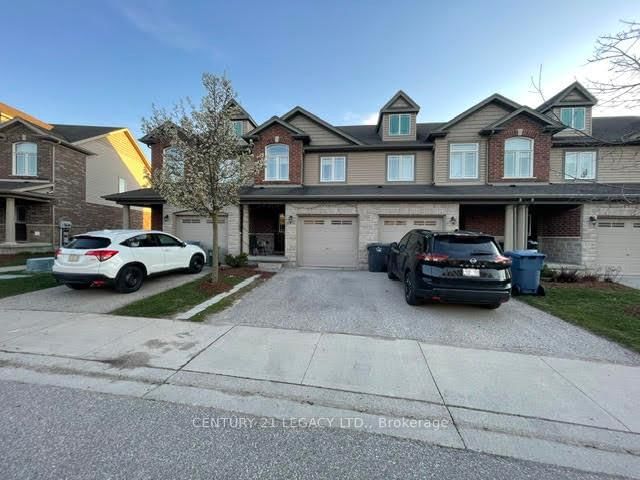
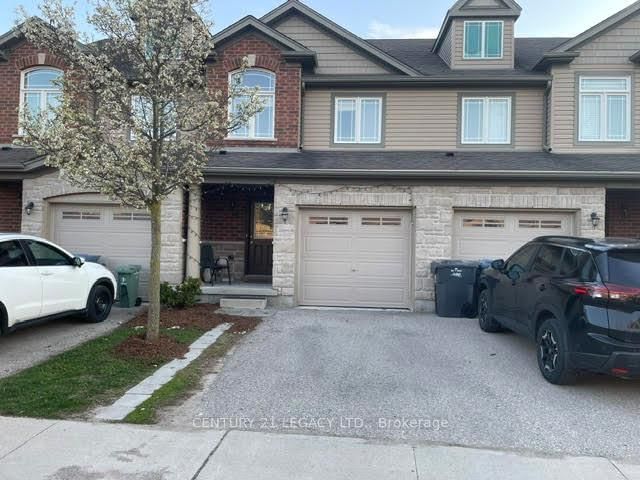
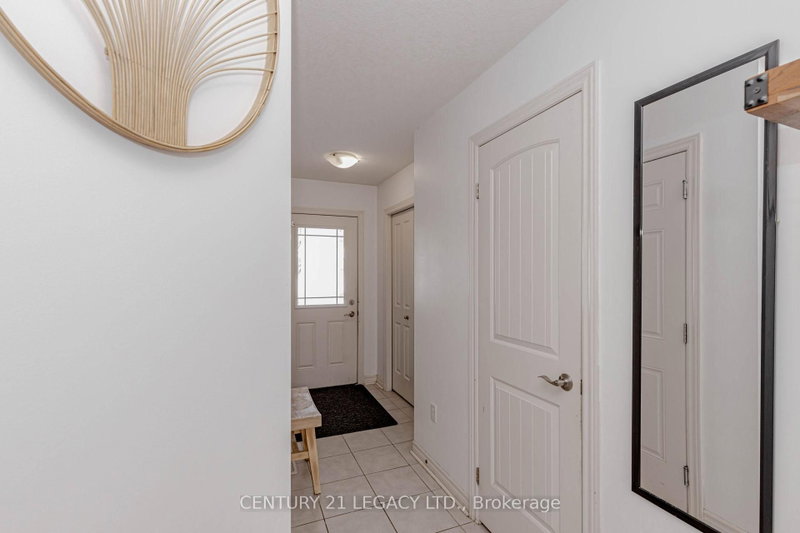
Welcome to a bright and well-maintained three-bedroom townhome in a convenient and family-friendly neighborhood >>The home backs onto a large green space, offering added privacy and a peaceful setting >>> The home features a bright, open-concept main floor with a seamless kitchen and living area >>The kitchen features stainless steel appliances with an elegant backsplash >>The main floor living area features durable laminate flooring, which continues throughout the second-floor bedrooms and hallway >>>>>The second level offers a spacious primary bedroom, two well-sized secondary bedrooms, and a four-piece full bathroom >> Direct garage access from the home and second-floor laundry adds everyday convenience >>> The fully finished basement includes an open-concept space suitable for a variety of uses, along with an additional three-piece bathroom >> Conveniently located close to parks, trails, local schools, and transit, and just minutes from all south-end amenities with quick access to Highway 401 and Highway 6 !!!!!!
Listing Details
- MLS #
- X13101720
- Board
- PROPTX
- Market
- ontario
- Property Type
- Condo Townhouse
- Style
- 2-Storey
- Garage
- Attached
- Garage Spaces
- 1
- Parking Spaces
- 2
- Basement
- Finished
- Heating
- Forced Air
- Cooling
- Central Air
- Annual Taxes
- $4,165/yr
- Maint. Fee
- $417/mo
- Listed By
- CENTURY 21 LEGACY LTD.
- Listed On
- May 8, 2026
Features & Extras
Extras
All Existing Light Fixtures and Window Coverings {!} Stainless Steel Fridge {!} Stainless Steel Stove{!} Stainless Steel B/I Dishwasher {!} Washer/Dryer{!} Central Air Conditioning {!}
Room Measurements
| Room | Level | Size | Features |
|---|---|---|---|
| Kitchen | Main | 2.46 × 3.08 m | Stainless Steel Appl, Backsplash |
| Living | Main | 3.93 × 5.24 m | Laminate, W/O To Yard |
| Primary | 2nd | 4.05 × 5.24 m | Laminate, W/I Closet |
| Br | 2nd | 2.49 × 4.11 m | Laminate, Window |
| Br | 3rd | 2.65 × 3.04 m | Laminate, Window |
| Bathroom | 2nd | 2.46 × 2.62 m | |
| Rec | Bsmt | 3.77 × 4.99 m |
Request information
A REMAX Hallmark® representative will follow up with you.