
35 Rolling Mills Rd
Toronto, Ontario


Beds
3
Baths
2
Sqft
800
Type
Condo Apt
About this Property
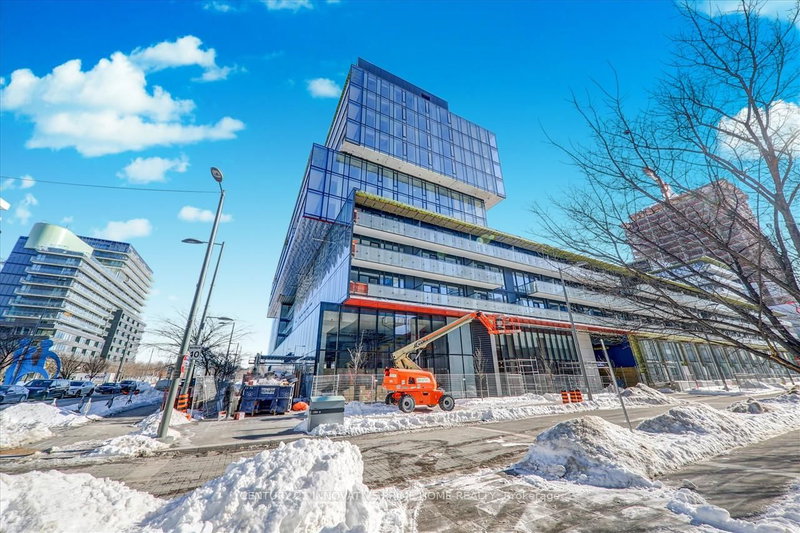
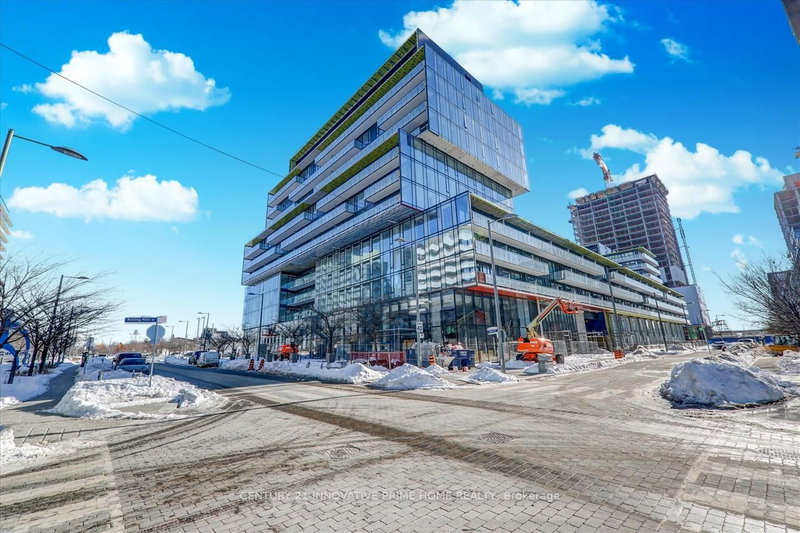
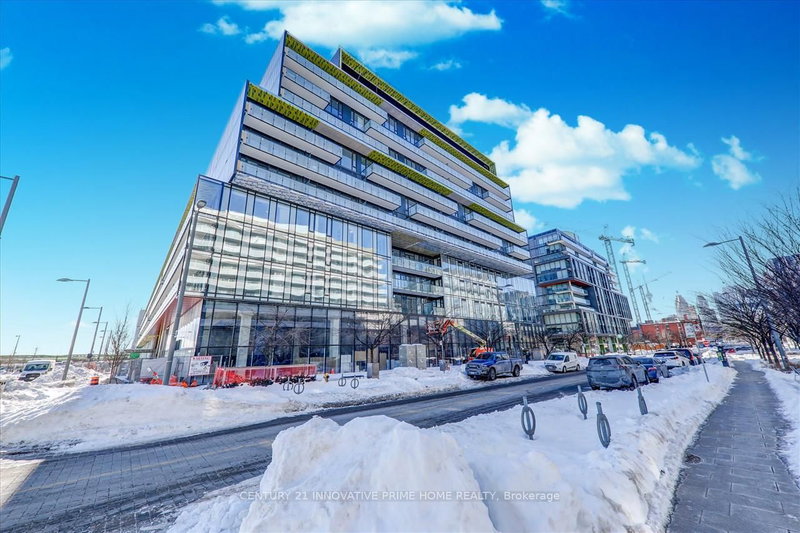
Discover this stunning, sun-filled 2-bedroom plus large den unit (819 sq ft + 141 sq ft balcony) in the heart of the Canary District! Enjoy the modern, newer building with top-of the-line finishes, including a sleek kitchen with built-in appliances, custom backsplash, and cabinetry with under-cabinet lighting. The open-concept living space features floor-to-ceiling windows that flood the home with natural light. The master bedroom boasts a spacious walk-in closet, and custom roller blinds add a touch of elegance throughout. With 2 full bathrooms and an abundance of on-site amenities, this unit is just steps from public transit, the Distillery District, and the lakefront. Minutes to parks, the DVP, and the Gardiner Expressway! No smokers, please. Don't miss out on this fantastic opportunity!
Listing Details
- MLS #
- C13747680
- Board
- PROPTX
- Market
- ontario
- Property Type
- Condo Apt
- Style
- Apartment
- Garage
- Underground
- Garage Spaces
- 1
- Parking Spaces
- 1
- Basement
- None
- Heating
- Forced Air
- Cooling
- Central Air
- Listed By
- CENTURY 21 INNOVATIVE PRIME HOME REALTY
- Listed On
- September 4, 2026
Features & Extras
Extras
This beautiful unit comes fully equipped with built-in appliances, including a built in fridge, stove, rangehood, built in dishwasher, as well as a front-loading washer and dryer. Enjoy the convenience of 1 parking spot and 1 locker, all included! All window coverings are also provided. The spacious den offers versatile possibilities-perfect for a media room or a home office!
Room Measurements
| Room | Level | Size | Features |
|---|---|---|---|
| Living | Main | 7.32 × 3.05 m | Laminate, Combined W/Dining |
| Dining | Main | 7.32 × 3.05 m | Laminate, Combined W/Living |
| Kitchen | Main | 7.32 × 3.05 m | Laminate, Open Concept |
| Br | Main | 2.92 × 3.75 m | Laminate, 4 Pc Ensuite, W/I Closet |
| 2nd Br | Main | 2.73 × 2.75 m | Laminate, Large Window |
| Den | Main | 1.83 × 2.84 m | Laminate |
Request information
A REMAX Hallmark® representative will follow up with you.