
35 Royal Coachman Way
Hamilton, Ontario


Beds
5
Baths
4
Sqft
2,000
Type
Detached
About this Property
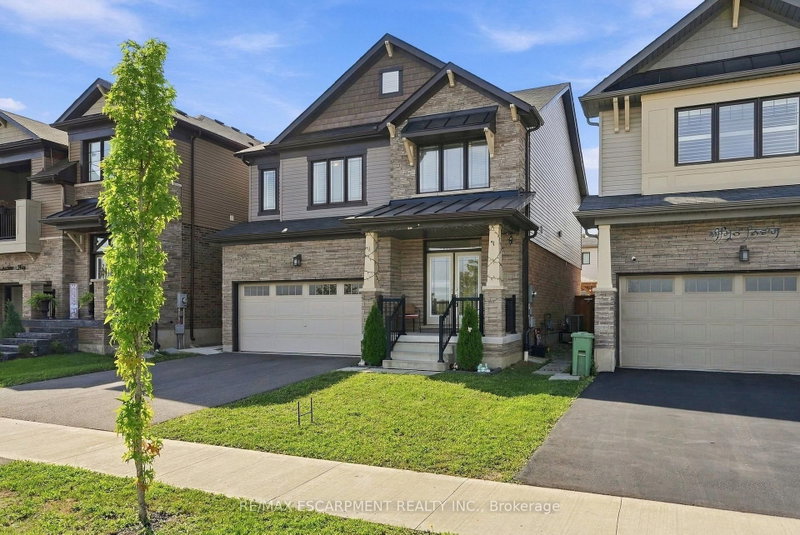
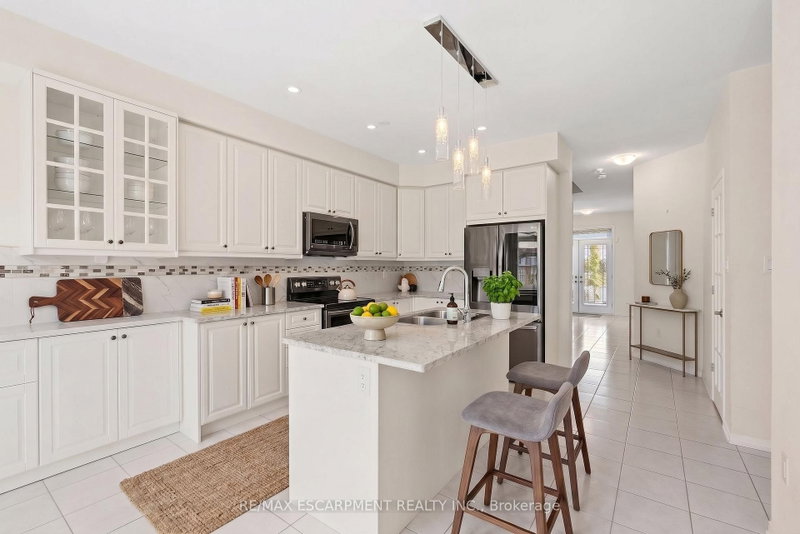
Welcome to 35 Royal Coachman Way in Stoney Creek Mountain. This 2,200+ sq. ft. home features 4 bedrooms, engineered hardwood flooring, large windows, and an updated kitchen with granite countertops, extended island, custom pantry, stainless steel appliances, backsplash, and pot lights. The primary bedroom offers a walk-in closet with organizers and a 5-piece ensuite. Convenient bedroom-level laundry. The backyard includes a patio, gazebo, shed, fencing, and concrete side walkway. Close to the QEW, LINC, Confederation GO Station, schools, parks, trails, shopping, and recreation.
Listing Details
- MLS #
- X13803822
- Board
- PROPTX
- Market
- ontario
- Property Type
- Detached
- Style
- 2-Storey
- Year Built
- 6-15
- Garage
- Attached
- Garage Spaces
- 2
- Parking Spaces
- 4
- Basement
- Full, Unfinished
- Heating
- Forced Air
- Cooling
- Central Air
- Pool
- None
- Lot Size
- 36.37 × 101.39 ft
- Annual Taxes
- $6,734/yr
- Listed By
- REMAX ESCARPMENT REALTY INC.
- Listed On
- September 18, 2026
Features & Extras
Extras
Dishwasher, Dryer, Gas Stove, Range Hood, Refrigerator, Washer, Window Coverings, All ELF'S
Room Measurements
| Room | Level | Size | Features |
|---|---|---|---|
| Foyer | Main | 2.39 × 2.44 m | |
| Living | Main | 4.11 × 4.62 m | |
| Dining | Main | 3.02 × 3.78 m | |
| Kitchen | Main | 3.58 × 3.78 m | |
| Den | Main | 3.02 × 2.74 m | |
| Bathroom | Main | 1.24 × 1.73 m | 2 Pc Bath |
| Mudroom | Main | 3.05 × 1.91 m | |
| Primary | 2nd | 4.72 × 4.22 m | W/I Closet |
| Bathroom | 2nd | 4.32 × 2.72 m | 5 Pc Ensuite |
| Br | 2nd | 3.38 × 4.39 m | |
| Br | 2nd | 3.23 × 3.45 m | |
| Br | 2nd | 3.02 × 4.47 m | |
| Bathroom | 2nd | 1.75 × 3.28 m | 3 Pc Bath |
| Laundry | 2nd | 1.75 × 2.51 m | |
| Br | Bsmt | 2.92 × 4.39 m | |
| Bathroom | Bsmt | 1.52 × 2.69 m | 3 Pc Ensuite |
| Other | Bsmt | 12.78 × 8.46 m |
Request information
A REMAX Hallmark® representative will follow up with you.