
Back to Listings
$1,499,000
35 Royal Palm Dr
Vaughan, Ontario

1 / 20



+15
Beds
6
Baths
4
Sqft
2,000
Type
Detached
About this Property
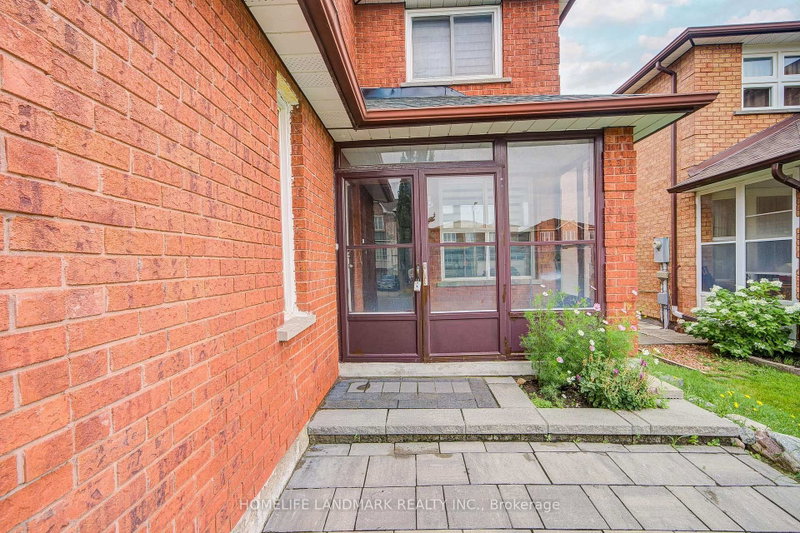
Welcome to this bright and spacious 4-bedroom detached home with a double-car garage in the highly desirable Thornhill community. Sun-filled kitchen with skylight, south-facing living room with sliding door to the backyard, and a spacious primary bedroom featuring two windows and a walk-in closet. Skylight above the staircase fills the home with natural light. Finished basement with 2 bedrooms and a separate entrance. Minutes to transit, the future subway station, new Galleria Supermarket, schools, parks, and all amenities.
Listing Details
- MLS #
- N13653454
- Board
- PROPTX
- Market
- ontario
- Property Type
- Detached
- Style
- 2-Storey
- Garage
- Attached
- Garage Spaces
- 2
- Parking Spaces
- 5
- Basement
- Sep Entrance
- Heating
- Forced Air
- Cooling
- Central Air
- Pool
- None
- Lot Size
- 34.45 × 106.63 ft
- Annual Taxes
- $6,909/yr
- Listed By
- HOMELIFE LANDMARK REALTY INC.
- Listed On
- August 8, 2026
Features & Extras
Extras
existing Fridge, Stove, Range Hood, Dishwasher, Washer, Dryer, Elfs,
Room Measurements
| Room | Level | Size | Features |
|---|---|---|---|
| Living | Ground | 3.33 × 4.55 m | hardwood floor, Combined W/Dining, Large Window |
| Family | Ground | 3.68 × 4.55 m | Brick Fireplace, Sliding Doors, hardwood floor |
| Kitchen | Ground | 3.07 × 6.3 m | Skylight, Breakfast Area, Tile Floor |
| Primary | 2nd | 3.66 × 7.09 m | W/I Closet, Large Window, 4 Pc Bath |
| 2nd Br | 2nd | 3.68 × 3.73 m | Large Window, Large Closet, carpet free |
| 3rd Br | 2nd | 3.58 × 3.76 m | Laminate, Large Window, Large Closet |
| 4th Br | 2nd | 3.61 × 3.86 m | Laminate, Large Window, carpet free |
| Br | Bsmt | 2.44 × 3.89 m | Laminate, carpet free |
| Br | Bsmt | 2.93 × 3.89 m | Laminate, carpet free |
| Dining | Bsmt | 3.56 × 10.41 m | Laminate |
Request information
A REMAX Hallmark® representative will follow up with you.