
35 Seascape Cres
Brampton, Ontario




Beds
7
Baths
5
Sqft
3,000
Type
Detached
About this Property
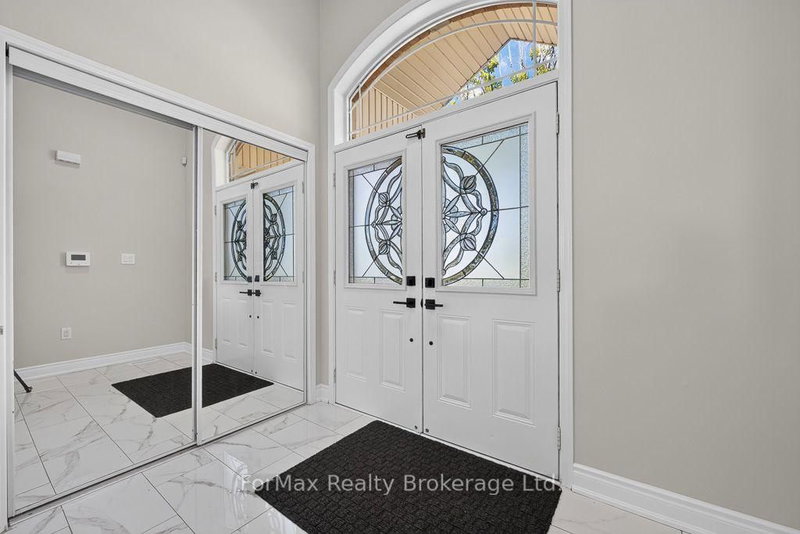
A stunning, move-in-ready 5+2 bedroom, 5-washroom detached home featuring exceptional modern upgrades throughout! This property boasts a brand-new kitchen complete with quartz countertops, a matching backsplash, stainless steel appliances, porcelain tiles , fresh paint, brand-new lighting fixtures, and sleek zebra blinds. This Home Offers A Very Spacious & Unique Layout With A Great Room Located In Between The Main & Upper Floors. The fully finished basement offers a private side entrance, 2 additional bedrooms, and a full washroom-ideal for rental income potential or an in-law suite. Perfect for large families or investors looking for a turn-key property in a highly desirable neighbourhood. Unbeatable location: Walk to Gore Meadows Community Centre & quick, easy access to Hwy 427 for a seamless commute.
Listing Details
- MLS #
- W13824970
- Board
- PROPTX
- Market
- ontario
- Property Type
- Detached
- Style
- 2-Storey
- Garage
- Built-In
- Garage Spaces
- 2
- Parking Spaces
- 6
- Basement
- Sep Entrance, Finished
- Heating
- Forced Air
- Cooling
- Central Air
- Pool
- None
- Lot Size
- 38.1 × 90 ft
- Annual Taxes
- $8,874/yr
- Listed By
- ForMax Realty Brokerage Ltd.
- Listed On
- September 24, 2026
Features & Extras
Extras
All electric fixtures, 2 S/S Fridges, 2 S/S Stoves, S/S Dishwasher, Range Hood, w Washers, 2 Dryers, All window coverings.
Room Measurements
| Room | Level | Size | Features |
|---|---|---|---|
| Office | Main | 2.12 × 3.19 m | hardwood floor, Large Window |
| Dining | Main | 2.78 × 3.31 m | hardwood floor, Large Window |
| Kitchen | Main | 2.33 × 4.54 m | Quartz Counter |
| Breakfast | Main | 2.33 × 4.54 m | |
| Family | Main | 4.42 × 4.54 m | hardwood floor, Large Window |
| Laundry | In Betwn | 1.75 × 2.5 m | Closet |
| Great Rm | In Betwn | 4.54 × 5.45 m | hardwood floor, Large Window, Balcony |
| Primary | 2nd | 3.93 × 4.54 m | Laminate, 5 Pc Ensuite, His/Hers Closets |
| 2nd Br | 2nd | 3.49 × 3.49 m | Laminate, Large Window, Closet |
| 3rd Br | 2nd | 3.03 × 3.03 m | Laminate, Large Window, Closet |
| 4th Br | 2nd | 3.03 × 3.33 m | Laminate, Large Window, Closet |
| 5th Br | 2nd | 3.48 × 3.48 m | Laminate, 3 Pc Ensuite, W/I Closet |
| Br | Bsmt | 3.3 × 3.33 m | Laminate, Closet |
| 2nd Br | Bsmt | 3.03 × 3.03 m | Laminate, W/I Closet |
Request information
A REMAX Hallmark® representative will follow up with you.