
35 SIDE LAUNCH Way
Collingwood, Ontario




Beds
4
Baths
4
Sqft
1,800
Type
Condo Townhouse
About this Property
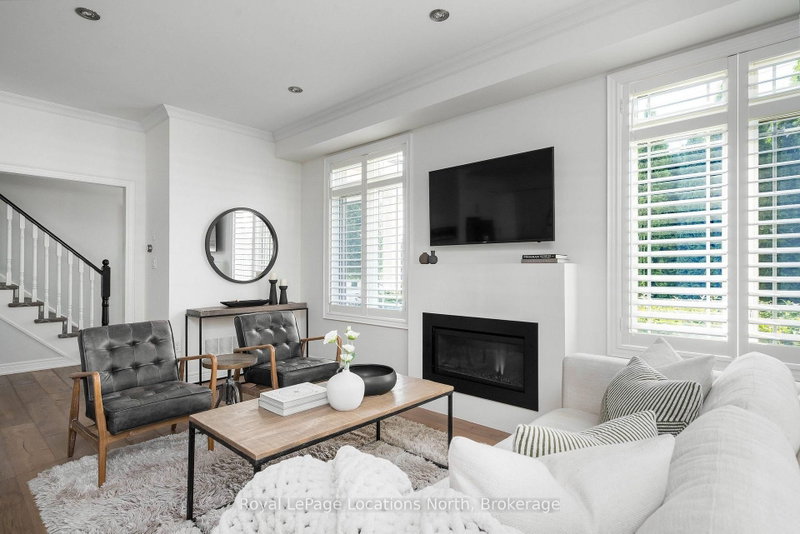
A refined take on waterfront living in one of Collingwood's most coveted communities. Located at The Shipyards, this beautifully renovated residence offers an effortless blend of coastal elegance, thoughtful design and an enviable walk-everywhere lifestyle just moments from the harbour, waterfront trails, and the shops and restaurants of downtown Collingwood. Step inside to a bright, beautifully finished main level, where 9-foot ceilings, hardwood floors and tailored details create an inviting sense of understated luxury. The living room, anchored by a warm gas fireplace, creates a welcoming focal point and flows seamlessly into the principal living and entertaining spaces. From here, step outside to a generous west-facing deck, where a remote-controlled awning provides shade and privacy and a gas BBQ hookup makes al fresco evenings effortless. The main-floor primary suite offers the convenience of one-level living. Upstairs, three additional bedrooms provide exceptional flexibility, including a spacious second suite with ensuite and gas fireplace, equally suited as a luxurious guest retreat, family room or media lounge. The finished lower level extends the living space, with ample room to relax along with excellent storage. An oversized private double garage with inside entry and parking for two additional vehicles offers the rare convenience of four-car parking. With snow removal and lawn care taken care of, life here is refreshingly simple. Morning walks along the waterfront, afternoons on the slopes, evenings downtown and sunset dinners on the deck-this is Collingwood living at its most effortless. A polished home in The Shipyards, where waterfront charm meets an elevated four-season lifestyle.
Listing Details
- MLS #
- S13809694
- Board
- PROPTX
- Market
- ontario
- Property Type
- Condo Townhouse
- Style
- 2-Storey
- Garage
- Attached
- Garage Spaces
- 2
- Parking Spaces
- 4
- Basement
- Finished
- Heating
- Forced Air
- Cooling
- Central Air
- Annual Taxes
- $5,589/yr
- Maint. Fee
- $622/mo
- Listed By
- Royal LePage Locations North
- Listed On
- September 21, 2026
Features & Extras
Extras
Dishwasher, Dryer, Garage Door Opener, Microwave, Refrigerator, Stove, Washer, Window Coverings, Deck Awning Remote, Fireplace Remote, Central Vac (Seller hasn't used it in years), Fridge and Freezer in basement.
Room Measurements
| Room | Level | Size | Features |
|---|---|---|---|
| Other | Lower | 2.63 × 2.81 m | |
| Kitchen | Main | 3.53 × 2.66 m | Granite Counter, Centre Island, Breakfast Bar |
| Laundry | Lower | 3.86 × 2.05 m | |
| Cold/Cant | Lower | 3.11 × 1.83 m | |
| Bathroom | Main | 1.0 × 1.0 m | 2 Pc Bath |
| Bathroom | 2nd | 1.0 × 1.0 m | 4 Pc Bath |
| 3rd Br | 2nd | 2.94 × 4.02 m | |
| Bathroom | Main | 1.0 × 1.0 m | 5 Pc Ensuite |
| Living | Main | 6.48 × 3.35 m | Gas Fireplace, Open Concept |
| 4th Br | 2nd | 3.04 × 2.78 m | |
| 2nd Br | 2nd | 5.83 × 3.98 m | Gas Fireplace, 3 Pc Ensuite |
| Dining | Main | 3.04 × 2.51 m | Walk-Out |
| Primary | Main | 4.54 × 3.75 m | 5 Pc Ensuite, W/I Closet |
| Bathroom | 2nd | 1.0 × 1.0 m | 3 Pc Ensuite |
| Rec | Lower | 4.43 × 5.8 m | Access To Garage |
Request information
A REMAX Hallmark® representative will follow up with you.