
35 Tottenham Rd
Toronto, Ontario


Beds
5
Baths
5
Sqft
3,000
Type
Detached
About this Property
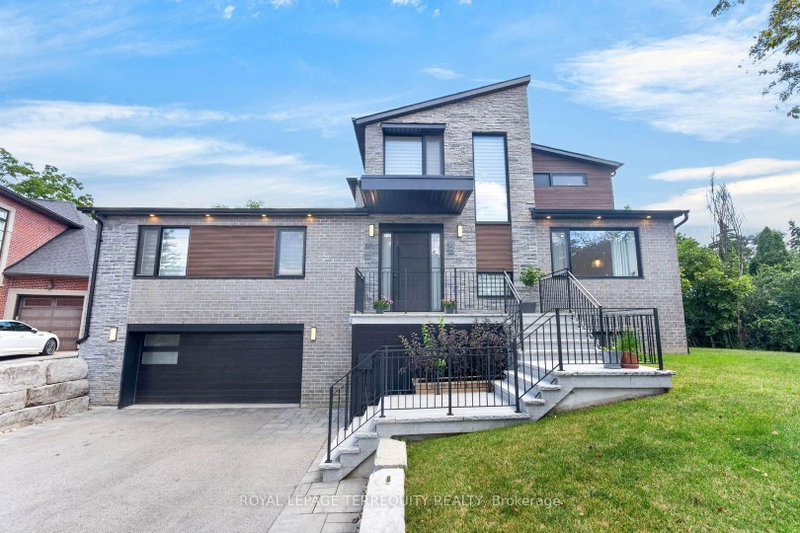
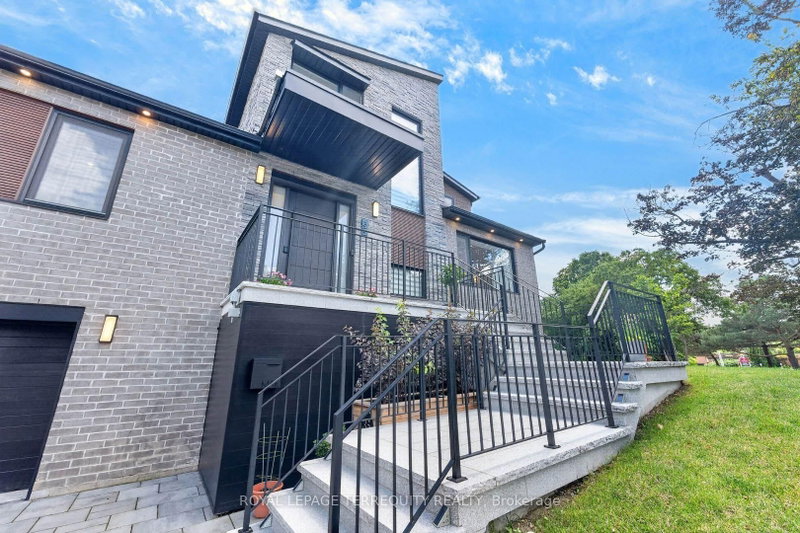
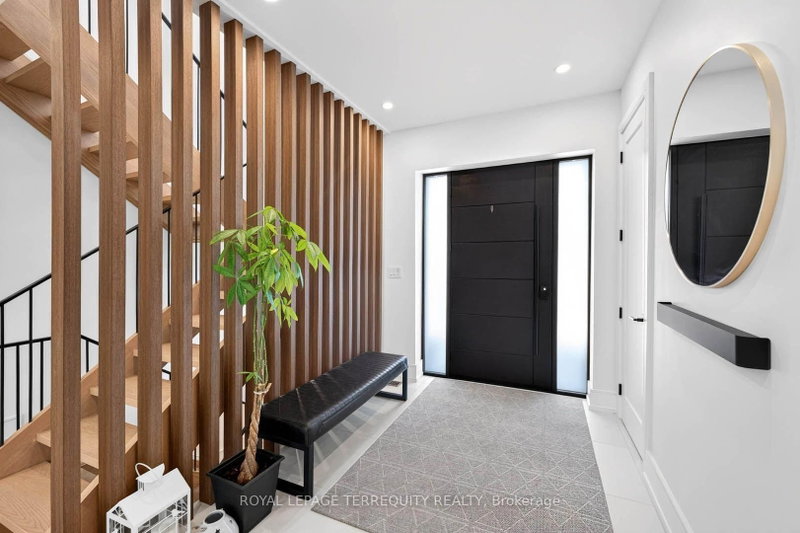
Architecturally designed custom build completed in 2022 in Banbury-Don Mills - 3,074 sf above grade plus a fully finished walk-out basement, 4 bedrooms, 5 bathrooms, 4-car tandem garage with EV charger, on a 10,365 sf lot. Hardwood and porcelain flooring runs through the main and upper levels, with luxury vinyl in the basement. Kitchen features a full Miele appliance suite, paneled Sub-Zero refrigerator, and KitchenAid wine and beverage fridge, with a walk-in pantry and dedicated reverse-osmosis drinking water line. Dual-zone heating/A/C, HRV, tankless water heater, and whole-home water softener all owned outright - no rental contracts. Smart home automation (security, lighting, audio) with no subscription required. Second-floor primary suite with oversized walk-in closet, den, and loft; main floor offers a second primary-style bedroom with ensuite plus two additional spacious bedrooms. Basement includes gym, dry bar, rec room, 3-piece bath, and rough-in for a future elevator on all 3 levels. Custom closets and pot lighting throughout. Steps to Edwards Gardens and the Don Mills Trail, close to the Shops at Don Mills.
Listing Details
- MLS #
- C13711310
- Board
- PROPTX
- Market
- ontario
- Property Type
- Detached
- Style
- 2-Storey
- Year Built
- 0-5
- Garage
- Built-In
- Garage Spaces
- 4
- Parking Spaces
- 8
- Basement
- Fin W/O
- Heating
- Forced Air
- Cooling
- Central Air
- Pool
- None
- Lot Size
- 138.44 × 162 ft
- Annual Taxes
- $14,088/yr
- Listed By
- ROYAL LEPAGE TERREQUITY REALTY
- Listed On
- August 25, 2026
Features & Extras
Extras
Miele Combination Steam Oven, Miele 6-Burner Gas Cooktop, Miele Dishwasher, Sub-Zero Refrigerator (panelled), KitchenAid Wine & Beverage Fridge, 2x LG Washer, 2x LG Dryer, Tankless Water Heater, Whole-Home Water Softener System, Reverse-Osmosis Drinking Water System, HRV (Heat Recovery Ventilator), Water-Powered Backup Sump Pump, Gas Fireplace, Central Vacuum System and Attachments, Smart Home Automation System (Security, Lighting, Audio), Level 2 EV Charger (Garage), All Electrical Light Fixtures, All Window Coverings.
Room Measurements
| Room | Level | Size | Features |
|---|---|---|---|
| Sunroom | Ground | 2.62 × 4.28 m | hardwood floor, Vaulted Ceiling, Pot Lights |
| Living | Ground | 4.28 × 4.27 m | hardwood floor, Gas Fireplace, Pot Lights |
| Dining | Ground | 3.57 × 4.27 m | hardwood floor, Open Concept, W/O To Patio |
| Kitchen | Ground | 3.98 × 4.27 m | Centre Island, Open Concept, Pantry |
| 2nd Br | Ground | 3.04 × 3.74 m | hardwood floor, Large Window, Pot Lights |
| 3rd Br | Ground | 3.95 × 4.39 m | hardwood floor, Large Window, Pot Lights |
| 4th Br | Ground | 3.3 × 4.18 m | hardwood floor, 3 Pc Ensuite, W/I Closet |
| Foyer | Ground | 2.77 × 2.18 m | Panelled, Porcelain Floor, Open Stairs |
| Primary | 2nd | 4.97 × 6.32 m | hardwood floor, W/I Closet, 5 Pc Ensuite |
| Loft | 2nd | 2.7 × 3.91 m | hardwood floor, Metal Railing, Open Stairs |
| Den | 2nd | 2.37 × 4.07 m | hardwood floor, Window, Separate Rm |
| Rec | Bsmt | 4.13 × 9.3 m | hardwood floor, Dry Bar, W/O To Yard |
| Other | Bsmt | 3.76 × 4.09 m | Vinyl Floor, Window, Pot Lights |
| Mudroom | Bsmt | 3.07 × 3.76 m | hardwood floor, W/O To Garage |
Request information
A REMAX Hallmark® representative will follow up with you.