
35 Waterman Ave
London South, Ontario

Beds
3
Baths
2
Sqft
1,200
Type
Condo Townhouse
About this Property
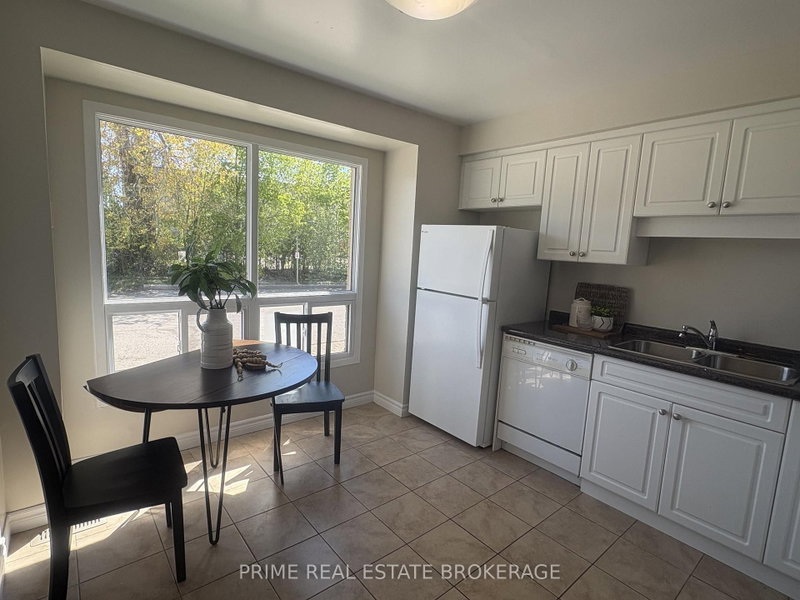
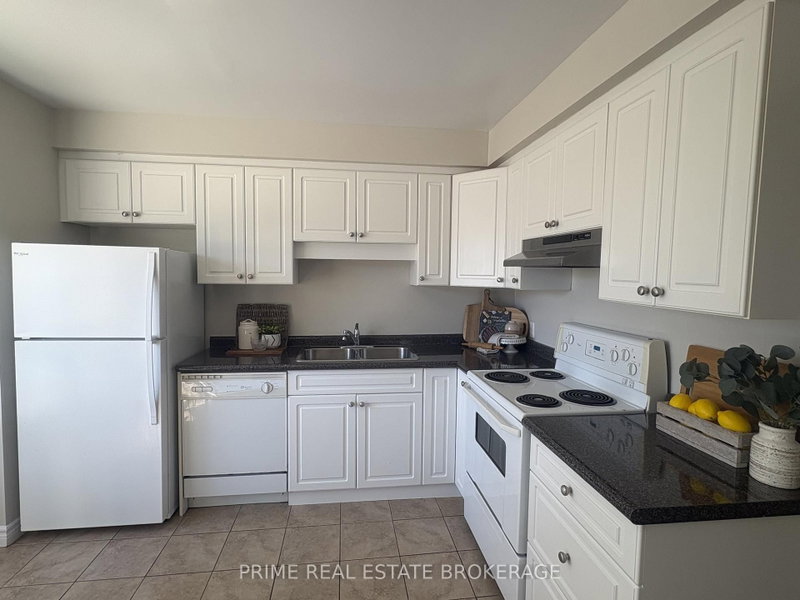
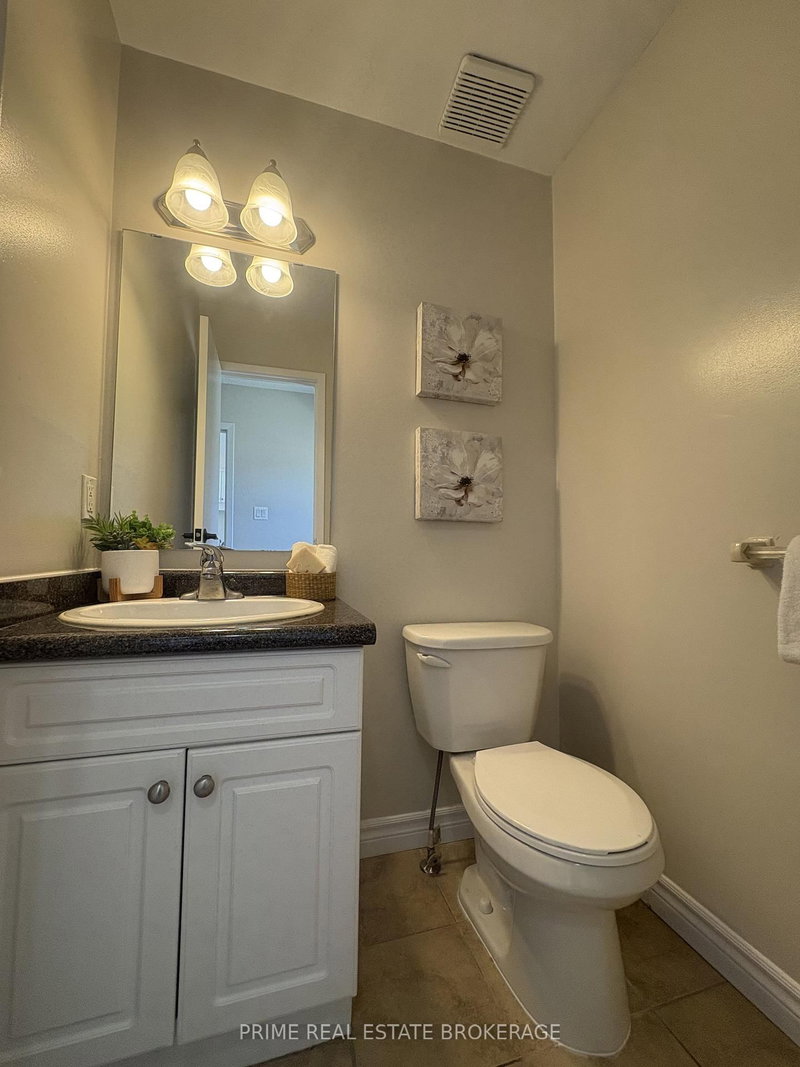
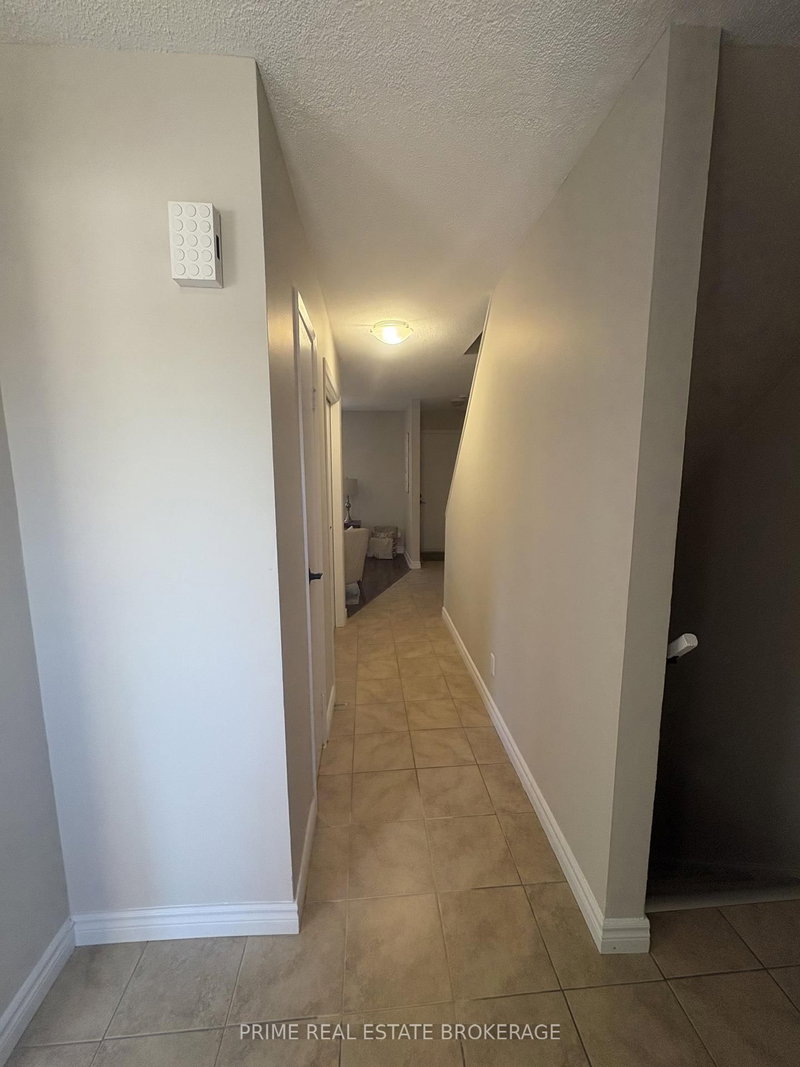
**Free condo fees for the first year! The Seller agrees to provide the Buyer with a credit on completion equivalent to 12 months of the current monthly condominium maintenance fees. This townhome is freshly updated and affordably priced - read on! Climate Control: Reliable gas heating complimented by a brand-new AC unit (installed June 2026)-completely summer-ready! Prime Location: Ideally situated in South London within walking distance to LHSC and Parkwood Hospital. Transit & Growth: Future Bus Rapid Transit completion will provide lightning-fast access to downtown. Interior & Exterior Features -Spacious Living: 3 bright bedrooms and 1.5 bathrooms. Bonus Space: A large recreation room perfect for a home office, gym, or media center. Functional Storage: Oversized laundry room with plenty of extra storage capacity. Outdoor Living: Private backyard patio area designed for summer relaxing and entertaining. The Neighborhood - Enjoy the convenience of a highly desirable South London community. You are just minutes away from schools, local parks, premium shopping, and reliable public transportation. Don't miss out on this fantastic opportunity to own a lovely, affordably priced home in a prime location! **Seller reserves the right to amend, modify, or withdraw the free condo fee incentive at any time prior to the execution of a binding Agreement of Purchase and Sale by both parties.
Listing Details
- MLS #
- X13127900
- Board
- PROPTX
- Market
- ontario
- Property Type
- Condo Townhouse
- Style
- 2-Storey
- Garage
- None
- Parking Spaces
- 1
- Basement
- Part Fin
- Heating
- Forced Air
- Cooling
- Central Air
- Annual Taxes
- $2,481/yr
- Maint. Fee
- $369/mo
- Listed By
- PRIME REAL ESTATE BROKERAGE
- Listed On
- May 14, 2026
Features & Extras
Extras
Existing fridge, stove, dishwasher, washer, dryer
Room Measurements
| Room | Level | Size |
|---|---|---|
| Kitchen | Main | 3.5 × 3.23 m |
| Dining | Main | 2.3 × 3.22 m |
| Living | Main | 3.32 × 4.83 m |
| Primary | 2nd | 4.73 × 3.97 m |
| 2nd Br | 2nd | 4.08 × 3.98 m |
| 3rd Br | 2nd | 3.02 × 2.71 m |
| Rec | Lower | 3.37 × 6.07 m |
| Laundry | Lower | 5.31 × 6.05 m |
Request information
A REMAX Hallmark® representative will follow up with you.