
35 Wentworth Ave
Toronto, Ontario



Beds
7
Baths
6
Sqft
3,500
Type
Detached
About this Property
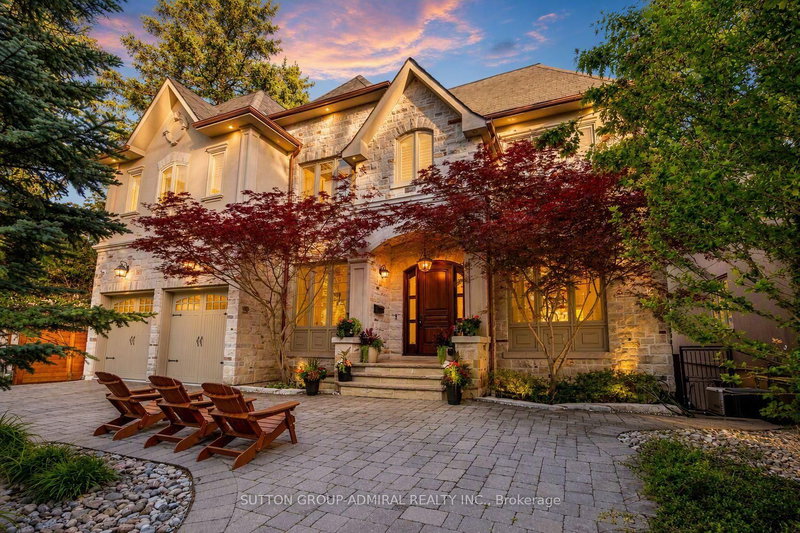
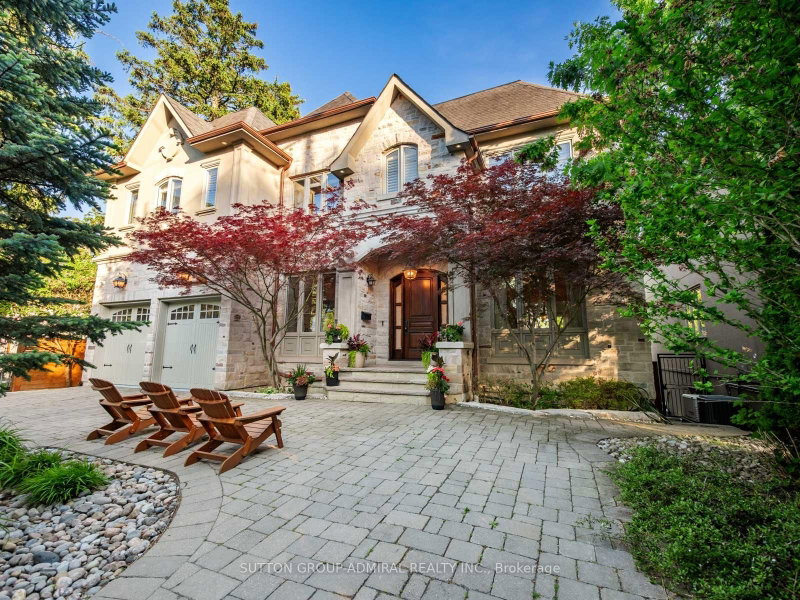
Set on a spectacular 63 x 187 ft ravine lot on one of North York's most sought-after streets, this exceptional custom residence offers a rare opportunity to enjoy a private Muskoka-like retreat in the heart of the city. Surrounded by mature trees & breathtaking ravine views, the home is an entertainer's dream, delivering over 6,500 sq ft of refined living space where elegance, privacy & nature exist in perfect harmony. Showcasing top-tier craftsmanship, the architectural detailing is apparent the moment you enter. The Great Hall makes a striking 1st impression: a 2-storey space defined by elegant millwork, a sweeping staircase & a soaring skylight adorned w/ wrought-iron accents which flood the core of the home w/ natural light. The designer two-tone kitchen offers travertine floors, exotic granite counters w/ ogee edge, high-end cabinetry, full servery, under-valence lights & 2 undermount sinks. A recessed tray ceiling w/ an integrated skylight shaft fills the breakfast area w/ natural light, showcasing the ravine backdrop. Formal living & dining rooms provide sophisticated entertaining spaces, while the spacious family room features a F/P, custom built-ins & a wall of windows framing the treetops. A main floor office w/ French door & a practical mudroom, both w/ built-ins, complete this level. Upstairs, the primary suite feels like a private retreat w/ fireplace, custom wall unit, large WIC & a spa-inspired ensuite finished in luxurious materials. 4 additional bdrms offer generous proportions for family & guests. The bright w/o lower level is perfect for hosting - featuring an oversized rec room, gym, wet bar, bdrm, full bath, storage rooms & direct access to the multi-tiered backyard. Outside, enjoy extensive interlocking, a massive deck & stately trees which provide total privacy - a true Cottage-like setting in the city. A 7-car U-shaped driveway & 3-car tandem garage complete this distinguished residence. Close to top schools, parks, transit & amenities
Listing Details
- MLS #
- C13666090
- Board
- PROPTX
- Market
- ontario
- Property Type
- Detached
- Style
- 2-Storey
- Year Built
- 16-30
- Garage
- Built-In
- Garage Spaces
- 3
- Parking Spaces
- 10
- Basement
- Fin W/O, Full
- Heating
- Forced Air
- Cooling
- Central Air
- Pool
- Outdoor, On Ground
- Lot Size
- 63.02 × 187.22 ft
- Annual Taxes
- $17,517/yr
- Listed By
- SUTTON GROUP-ADMIRAL REALTY INC.
- Listed On
- August 11, 2026
Features & Extras
Extras
All high-end appliances (S/S double-door fridge ('26), Built-In oven & microwave, 5-burner Gas Range, hood fan, dishwasher, front load washer & dryer). 2 TV's & Mounts, 9 JBL speakers + 2 subwoofers, 1 soundbar, 1 Onkyo receiver. All Ceiling Speakers. CVAC. Alarm system with cameras. 10-person hot tub. Living Room Shelving unit. Auto garage door openers with 2 remotes. Kinetico water softener & filtration system. Hi-eff Furnace, Air Conditioner, Humidifier & Electric air cleaner. All custom electrical light fixtures, all window coverings. 4 gas fireplaces. 2 BBQ Gas Lines
Room Measurements
| Room | Level | Size | Features |
|---|---|---|---|
| Family | Main | 4.34 × 5.21 m | Gas Fireplace, B/I Shelves, O/Looks Ravine |
| Living | Main | 7.34 × 3.84 m | Crown Moulding, Gas Fireplace, Built-In Speakers |
| Dining | Main | 6.2 × 3.99 m | Wainscoting, Pot Lights, O/Looks Ravine |
| Breakfast | Main | 2.57 × 3.43 m | Crown Moulding, Skylight, W/O To Terrace |
| Kitchen | Main | 4.11 × 4.09 m | Centre Island, Granite Counter, Stainless Steel Appl |
| Primary | 2nd | 6.27 × 4.42 m | 6 Pc Ensuite, Marble Fireplace, W/I Closet |
| 2nd Br | 2nd | 4.83 × 4.06 m | W/I Closet, B/I Shelves, 4 Pc Ensuite |
| 3rd Br | 2nd | 3.61 × 4.8 m | W/I Closet, Casement Windows, Crown Moulding |
| 4th Br | 2nd | 4.6 × 3.84 m | W/I Closet, Crown Moulding, 4 Pc Ensuite |
| 5th Br | 2nd | 4.44 × 3.68 m | W/I Closet, hardwood floor, Crown Moulding |
| Exercise | Bsmt | 6.6 × 3.94 m | Laminate, 4 Pc Ensuite, Double Closet |
| Rec | Bsmt | 9.02 × 6.5 m | Marble Fireplace, Built-In Speakers, W/O To Yard |
| Laundry | 2nd | 3.94 × 2.39 m | Pot Lights, California Shutters, Tile Floor |
| Office | Main | 3.61 × 3.15 m | Crown Moulding, Wainscoting, B/I Shelves |
| Mudroom | Main | 3.38 × 1.4 m | Pot Lights, Crown Moulding, Tile Floor |
| Rec | Bsmt | 1.57 × 3.23 m | Wet Bar, Ceramic Back Splash, Bar Sink |
| Br | Bsmt | 4.52 × 3.91 m | Double Closet, Laminate, Above Grade Window |
Request information
A REMAX Hallmark® representative will follow up with you.