
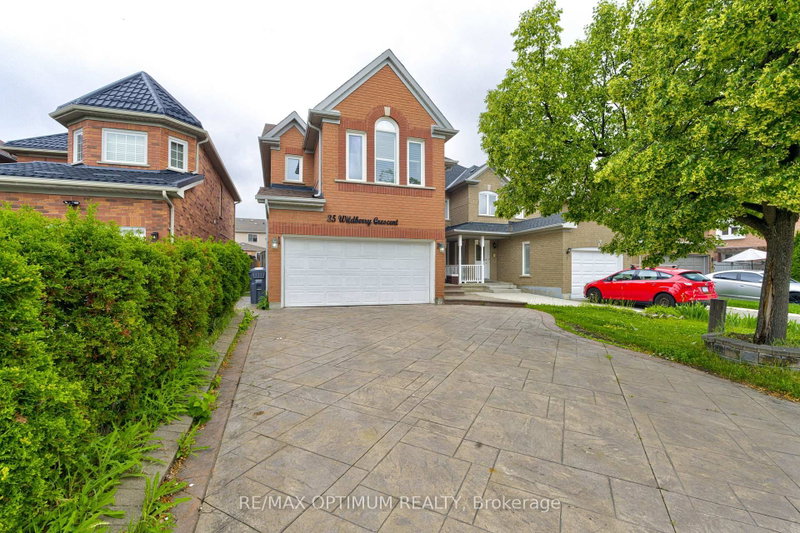
35 Wildberry Cres
Brampton, Ontario



Beds
5
Baths
4
Sqft
2,000
Type
Detached
About this Property
Welcome to this well-maintained 3+2 bedroom detached home, ideally situated on a quiet, family-friendly crescent in a highly desirable neighborhood. Featuring a bright and functional layout with combined living and dining areas, a separate family room, spacious principal rooms, and large windows that fill the home with natural light, this property is perfect for families and investors alike. The legal finished basement with a separate entrance offers 2 bedrooms, a second kitchen, and additional living space, providing excellent potential for extended family living or rental income. Enjoy added privacy with no homes behind, a spacious backyard perfect for summer entertaining and family gatherings, direct garage access, and a driveway that comfortably accommodates 4-5 vehicles. Conveniently located close to schools, parks, shopping, transit, highways, and all essential amenities, this is a fantastic opportunity for first-time buyers, growing families, or savvy investors. Property is being sold as-is.
Listing Details
- MLS #
- W13494300
- Board
- PROPTX
- Market
- ontario
- Property Type
- Detached
- Style
- 2-Storey
- Garage
- Attached
- Garage Spaces
- 2
- Parking Spaces
- 6
- Basement
- Apartment, Sep Entrance
- Heating
- Forced Air
- Cooling
- Central Air
- Pool
- None
- Lot Size
- 30.26 × 110.77 ft
- Annual Taxes
- $6,580/yr
- Listed By
- REMAX OPTIMUM REALTY
- Listed On
- June 26, 2026
Features & Extras
Extras
All Elf's , S/S Appliances , Fridge , Dishwasher, Stove, Washer and Dryer. AS IS.
Room Measurements
| Room | Level | Size | Features |
|---|---|---|---|
| Living | Main | 0.0 × 0.0 m | Parquet Floor, Window, Combined W/Dining |
| Dining | Main | 0.0 × 0.0 m | Parquet Floor, Pot Lights, Combined W/Living |
| Kitchen | Main | 0.0 × 0.0 m | Ceramic Floor, Backsplash, Eat-In Kitchen |
| Family | Main | 0.0 × 0.0 m | Parquet Floor, Window, California Shutters |
| Primary | 2nd | 0.0 × 0.0 m | Parquet Floor, Large Window, 5 Pc Ensuite |
| 2nd Br | 2nd | 0.0 × 0.0 m | Parquet Floor, Window, Closet |
| 3rd Br | 2nd | 0.0 × 0.0 m | Parquet Floor, Window, Closet |
| Living | Bsmt | 0.0 × 0.0 m | Laminate |
| Br | Bsmt | 0.0 × 0.0 m | Laminate |
| 2nd Br | Bsmt | 0.0 × 0.0 m | Laminate |
Request information
A REMAX Hallmark® representative will follow up with you.