
35 York St
Mississauga, Ontario



Beds
5
Baths
2
Sqft
1,500
Type
Detached
About this Property
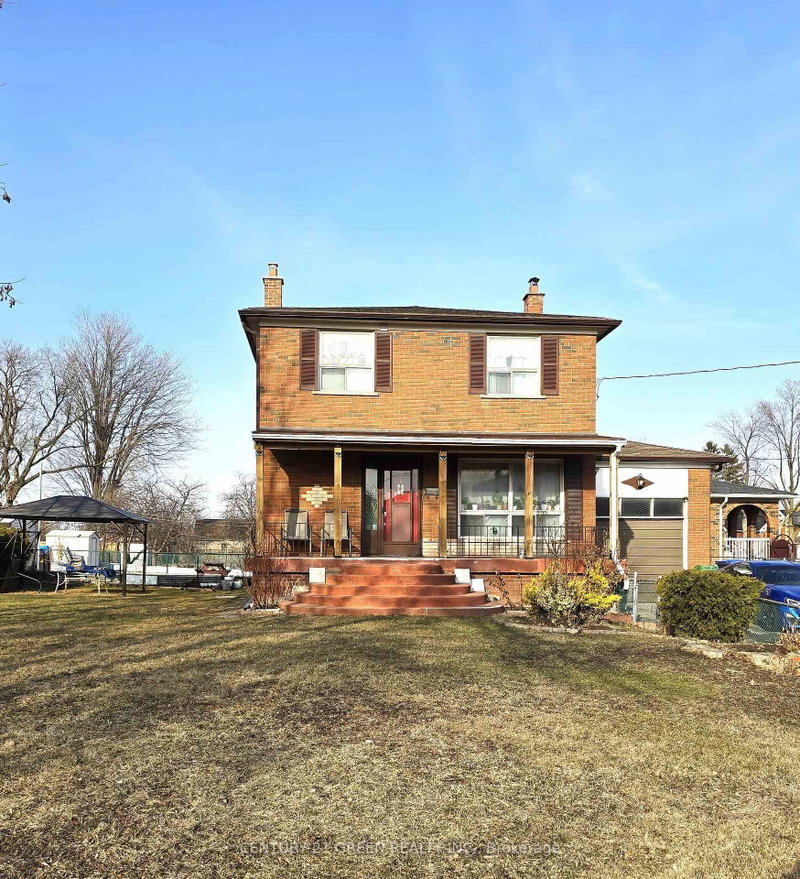
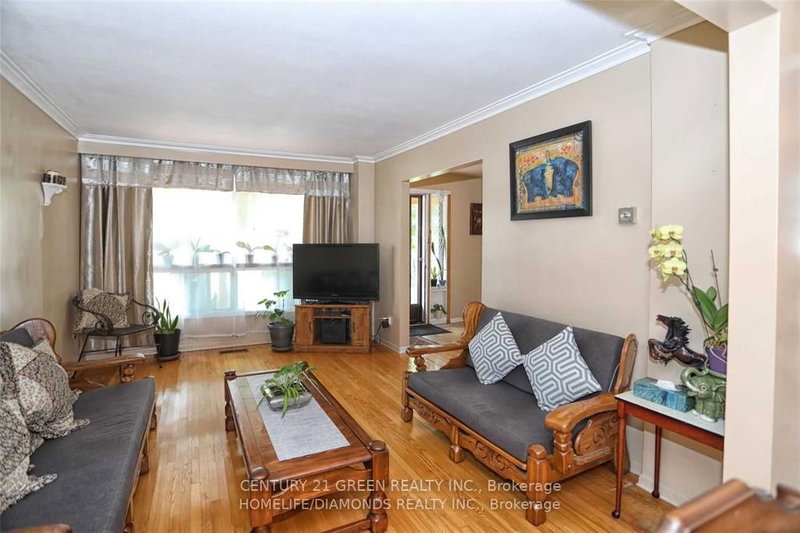
Bright & Spacious Family Home on a Premium Lot! Welcome to this beautifully maintained five (5) bedroom detached home situated on a massive 105.5 ft x 105.5 ft lot. Offering endless potential, this property features large principal rooms with gleaming hardwood floors throughout, an eat-in kitchen, and an enormous private yard perfect for entertaining, gardening, or future development. The upper level boasts 3 generously sized bedrooms, while the Partly finished basement with a separate entrance offers 2 additional bedrooms, a cold room, and great income/rental potential. Whether you're a family looking to move right in or a builder/investor seeking a prime development opportunity, this home checks all the boxes. Conveniently located close to the new Malton GO Train, schools, shopping, major highways, Convention Centre, and 6 Mins Drive to Pearson Airport. Don't miss this rare offering endless possibilities await!
Listing Details
- MLS #
- W12674522
- Board
- PROPTX
- Market
- ontario
- Property Type
- Detached
- Style
- 2-Storey
- Year Built
- 51-99
- Garage
- Attached
- Garage Spaces
- 1
- Parking Spaces
- 6
- Basement
- Fin W/O, Part Fin
- Heating
- Forced Air
- Cooling
- Central Air
- Pool
- None
- Lot Size
- 137.25 × 105.5 ft
- Annual Taxes
- $4,715/yr
- Listed By
- CENTURY 21 GREEN REALTY INC.
- Listed On
- January 7, 2026
Features & Extras
Extras
Includes All Elf, Fridge, Stove, Washer & Dryer (2024 November), All Window Coverings. Hot Water Tank Owned (2019).
Room Measurements
| Room | Level | Size | Features |
|---|---|---|---|
| Living | Main | 4.71 × 3.3 m | hardwood floor, Combined W/Dining, Large Window |
| Dining | Main | 2.98 × 3.32 m | hardwood floor, Combined W/Living |
| Kitchen | Main | 3.84 × 3.34 m | Tile Floor, Eat-In Kitchen |
| Primary | 2nd | 3.89 × 3.33 m | hardwood floor, Closet |
| 2nd Br | 2nd | 3.2 × 3.33 m | hardwood floor, Closet |
| 3rd Br | 2nd | 3.21 × 3.32 m | hardwood floor, Closet |
Request information
A REMAX Hallmark® representative will follow up with you.