
350 Cedar St
Collingwood, Ontario
Beds
4
Baths
3
Sqft
1,100
Type
Semi-Detached
About this Property
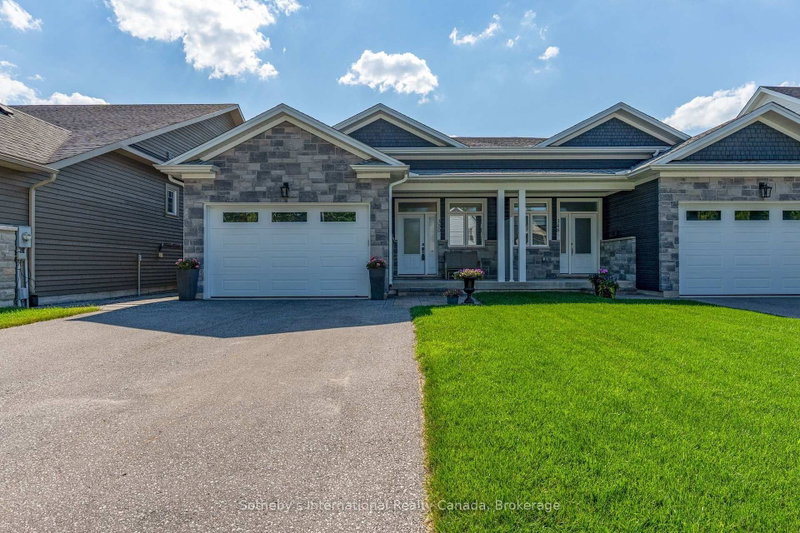
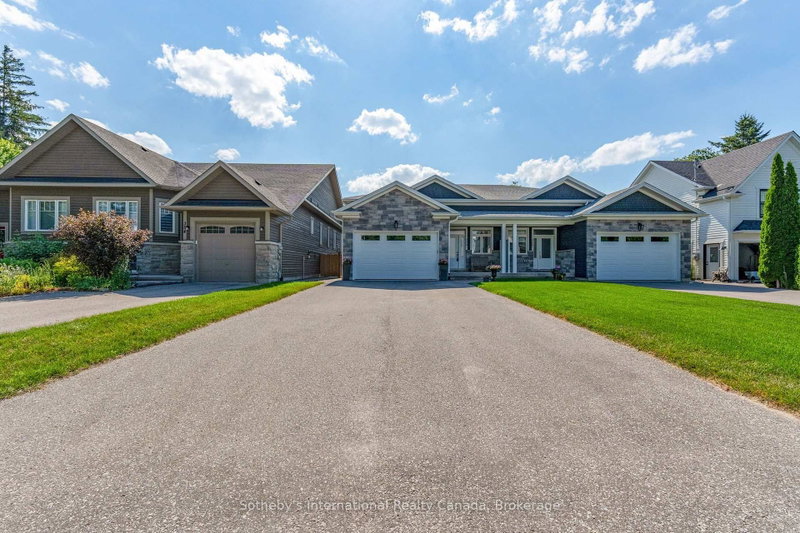
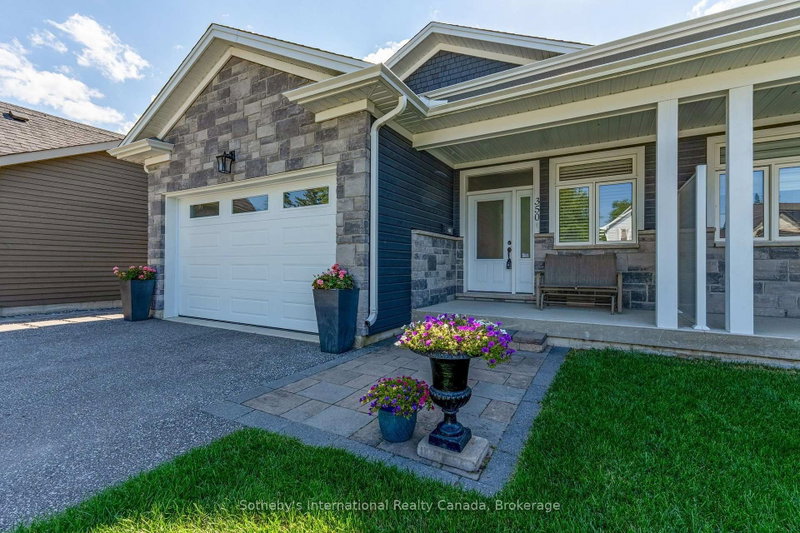
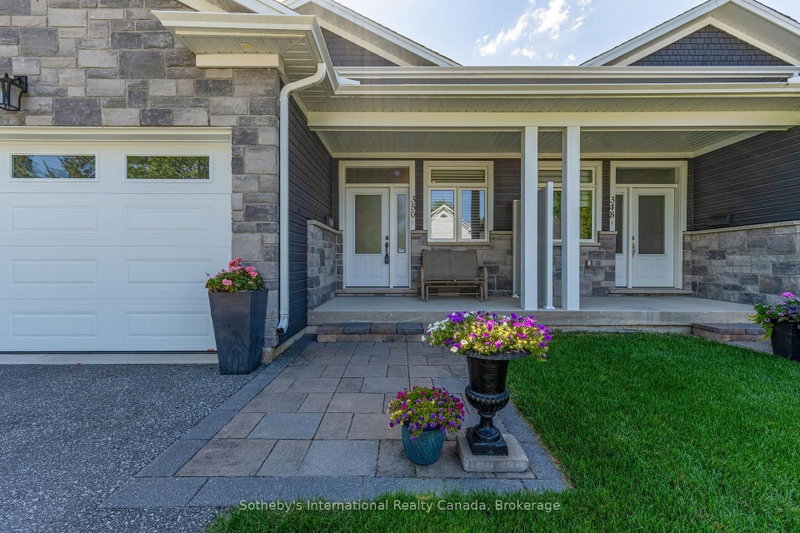
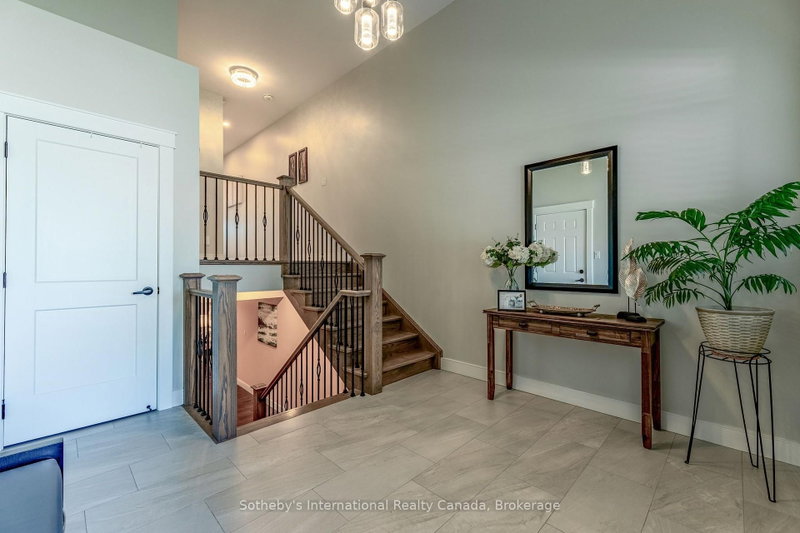
Welcome to 350 Cedar St, a beautifully maintained semi-detached raised bungalow built in 2019, offering over 2,500 sq. ft. of finished living space in one of Collingwood's most desirable neighbourhoods. Constructed with a solid concrete block wall separating the adjoining residence, this home provides exceptional sound insulation and privacy rarely found in semi-detached living. The bright open-concept main level features 9-foot ceilings, engineered hardwood flooring, ceramic tile, and a spacious foyer with inside entry from the heated attached garage. The custom kitchen is the heart of the home, showcasing quartz countertops, stainless steel appliances, abundant cabinetry, and a seamless flow into the dining & living areas. The inviting living room features a cozy gas fireplace and walk-out to the private rear deck, perfect for entertaining or relaxing. The main floor offers two generous bedrooms, two full bathrooms, including a spacious primary suite with a 5-piece ensuite featuring a walk-in glass shower, jacuzzi soaker tub, & walk-in closet with custom organizers. The primary bedroom also enjoys direct access to the rear deck. Main floor laundry and custom closet organizers throughout add everyday convenience. The fully finished lower level expands the living space with two additional bedrooms, a full bathroom, a large family room with a second gas fireplace, wet bar, and separate laundry area, making it ideal for guests, extended family, or multi-generational living. Outside, enjoy a private backyard with a large deck, patio, garden area, and spacious shed/workshop. Additional features include a heated attached garage, 200-amp service, municipal water and sewer, natural gas heating, and parking for five vehicles. Ideally located just minutes from downtown Collingwood, Georgian Bay, Blue Mountain, golf, skiing, trails, shopping, transit, and the hospital, this exceptional home offers the perfect blend of quality construction, modern finishes, and turnkey living.
Listing Details
- MLS #
- S13553990
- Board
- PROPTX
- Market
- ontario
- Property Type
- Semi-Detached
- Style
- Bungalow-Raised
- Year Built
- 6-15
- Garage
- Attached
- Garage Spaces
- 1
- Parking Spaces
- 5
- Basement
- Full, Finished
- Heating
- Forced Air
- Cooling
- Central Air
- Pool
- None
- Lot Size
- 33.3 × 164.6 ft
- Annual Taxes
- $4,476/yr
- Listed By
- Sotheby's International Realty Canada
- Listed On
- July 10, 2026
Features & Extras
Extras
Kitchen Fridge, stove, dishwasher, main floor washer and dryer, All existing electrical light fixtures, all existing window coverings, Hot water on demand, furnace, central air conditioner
Room Measurements
| Room | Level | Size | Features |
|---|---|---|---|
| Kitchen | Main | 3.13 × 4.69 m | |
| Dining | Main | 4.07 × 4.7 m | |
| Br | Main | 3.06 × 3.58 m | |
| Br | Main | 2.99 × 2.73 m | |
| Living | Main | 3.78 × 3.95 m | |
| Rec | Lower | 5.34 × 8.39 m | |
| Br | Lower | 4.34 × 2.82 m | |
| Br | Lower | 4.35 × 2.92 m | |
| Foyer | Main | 3.52 × 3.43 m | Tile Floor, Large Closet, Access To Garage |
| Laundry | Main | 1.9 × 2.49 m | Tile Floor, Laundry Sink |
| Utility | Bsmt | 3.0 × 5.36 m | Combined W/Laundry, Laundry Sink |
| Bathroom | Main | 2.99 × 2.73 m | 5 Pc Ensuite, Soaker, Separate Shower |
| Bathroom | Main | 2.24 × 2.45 m | 4 Pc Bath, Tile Floor |
| Bathroom | Bsmt | 2.63 × 2.34 m | 4 Pc Bath, Tile Floor |
Request information
A REMAX Hallmark® representative will follow up with you.