
350 Perth St
Wellington North, Ontario


Beds
4
Baths
3
Sqft
1,500
Type
Detached
About this Property
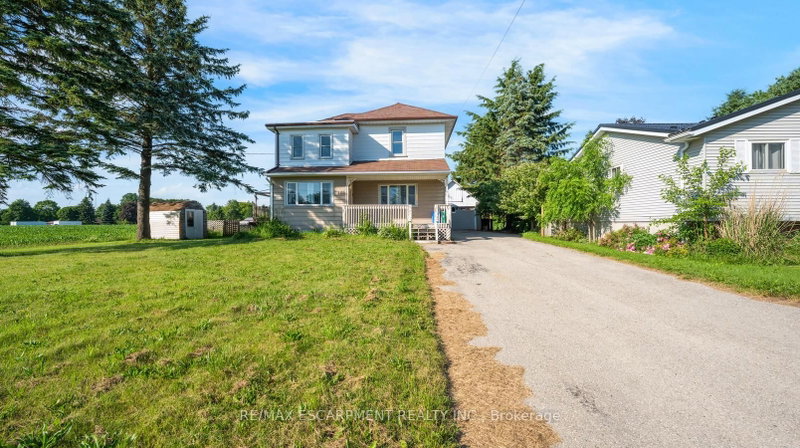
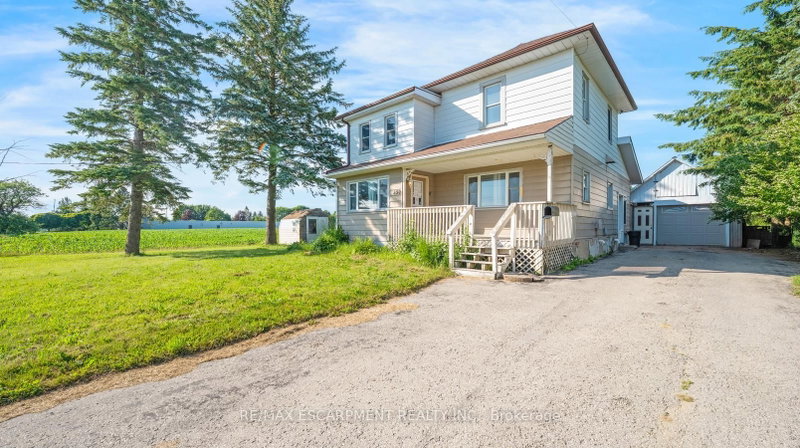
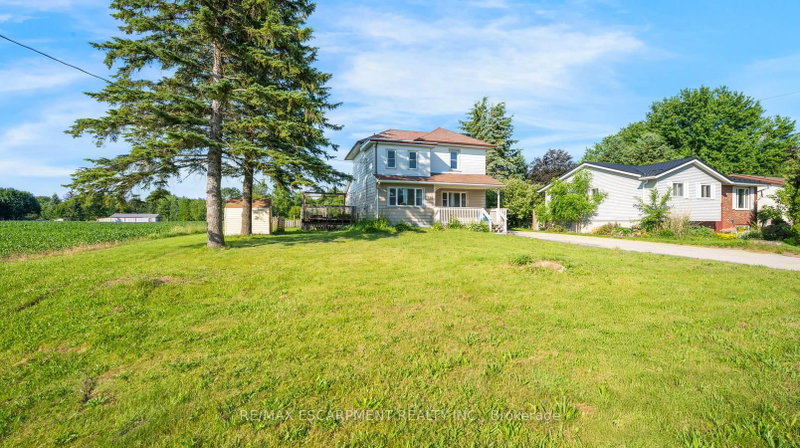
Welcome to this 2-storey home featuring 4 bedrooms, 2.5 bathrooms, a single detached garage, and abundant yard space. Enjoy a driveway that offers plenty of parking. On the main floor, you'll find a large living room, a dining area, and a galley-style kitchen, all filled with natural light through the large windows throughout. The primary bedroom offers a double-door walk-out to the back deck and an ensuite 4-piece bathroom. There is also a convenient side entry and a powder room on the main floor. Upstairs, you will find three spacious bedrooms and a 5-piece bathroom with laundry. In the basement, you'll find the utility area and plenty of room for storage. Out front, enjoy a spacious front porch, and out back, there is a large deck and abundant open green space. Located near schools, amenities, parks, and more, now is the chance to make this home and property yours. Property is being sold under Power of Sale. Sold as is, where is.
Listing Details
- MLS #
- X13538094
- Board
- PROPTX
- Market
- ontario
- Property Type
- Detached
- Style
- 2-Storey
- Year Built
- 100+
- Garage
- Detached
- Garage Spaces
- 1
- Parking Spaces
- 7
- Basement
- Full, Unfinished
- Heating
- Forced Air
- Cooling
- None
- Pool
- None
- Annual Taxes
- $3,010/yr
- Listed By
- REMAX ESCARPMENT REALTY INC.
- Listed On
- July 7, 2026
Features & Extras
Extras
None - Sold "as is" as per Schedule B. Vendor does not warrant ownership or condition of chattels.
Room Measurements
| Room | Level | Size | Features |
|---|---|---|---|
| Living | Main | 4.75 × 4.22 m | |
| Dining | Main | 3.48 × 4.22 m | |
| Kitchen | Main | 2.41 × 4.22 m | |
| Primary | Main | 3.48 × 3.51 m | W/O To Deck |
| Bathroom | Main | 3.1 × 2.44 m | 4 Pc Ensuite |
| Bathroom | Main | 1.47 × 1.7 m | 2 Pc Bath |
| Br | 2nd | 4.75 × 3.33 m | |
| Br | 2nd | 3.28 × 2.92 m | |
| Br | 2nd | 3.48 × 2.69 m | |
| Bathroom | 2nd | 3.48 × 3.33 m | 5 Pc Bath, Combined W/Laundry |
| Other | Bsmt | 6.3 × 3.43 m | |
| Utility | Bsmt | 4.04 × 6.1 m |
Request information
A REMAX Hallmark® representative will follow up with you.
Similar homes nearby
More homes in Wellington North- 158 Waters WayWellington North · $559,051 · 4 bd · 3 ba
- 7634 6 HighwayWellington North · $799,900 · 4 bd · 2 ba
- 430 Cork StWellington North · $2,600 · 2 bd · 2 ba
- 147 Frederick St EWellington North · $649,900 · 3 bd · 2 ba
- 134 Frederick St EWellington North · $699,000 · 2 bd · 1 ba
- 7597 Jones Baseline RdWellington North · $1,750,000