
350 Prince Charles Dr S
Welland, Ontario


Beds
1
Baths
1
Sqft
500
Type
Condo Apt
About this Property
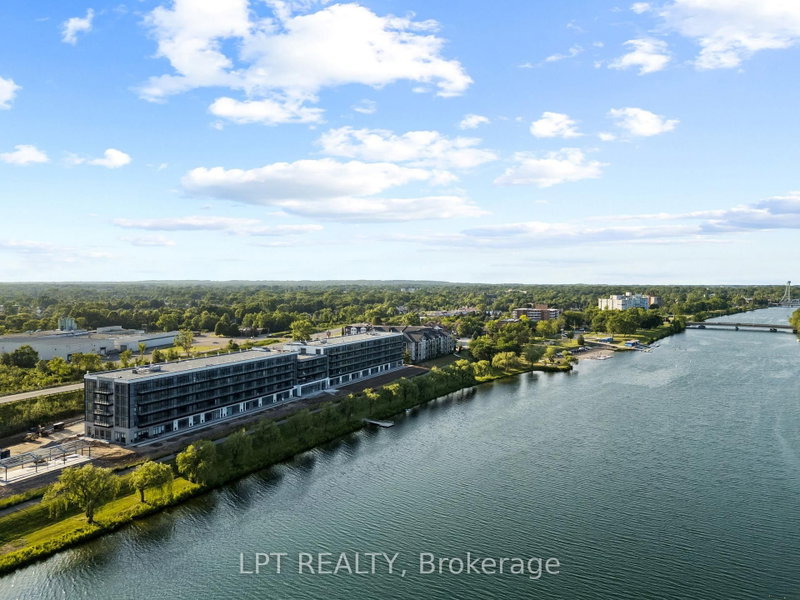
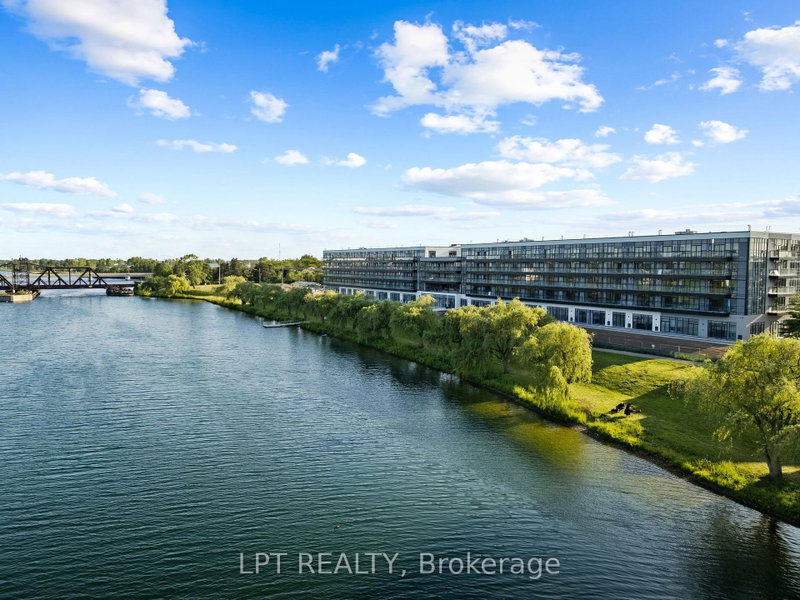
EXQUISITE TURNKEY LIVING: Brand-New, Never-Lived-In Furnished 1-Bed, 1-Bath Suite with Underground Parking at Upper Vista Welland. Welcome to Suite 102 ("The Fairway"), a brilliant 549 sq. ft. East-facing residence designed for modern comfort. Be the very first to call this pristine, never-lived-in home yours. Tastefully outfitted with quality, brand-new furnishings, this turnkey suite allows you to simply pack your suitcase and move right in. Exceptional Features: Bright East Exposure: Enjoy welcoming morning sunlight. Sleek Stainless Steel Kitchen: Outfitted with modern cabinetry, quality countertops, and premium stainless steel appliances. Restful Blackout Blinds: Equipped with high-quality blackout blinds for deep, restorative sleep. Pristine Comfort: Sparkling clean, featuring premium flooring, individual climate control, and fresh ERV indoor air. All-Inclusive Convenience: Includes one designated underground parking space to save you time and keep you warm and protected from having to shovel snow off of your favourite car from winter blizzards! How about a secure storage locker for additional storage? Resort-Style Amenities: Access to building facilities including an indoor fitness room, cyber café, and future potential building storage options for your kayaks and paddleboards. Imagine touring scenic outdoor access to the 45 km trail and Flatwater Centreright.
Listing Details
- MLS #
- X13645254
- Board
- PROPTX
- Market
- ontario
- Property Type
- Condo Apt
- Style
- 1 Storey/Apt
- Year Built
- New
- Garage
- Underground
- Garage Spaces
- 1
- Parking Spaces
- 1
- Basement
- None
- Heating
- Forced Air
- Cooling
- Central Air
- Listed By
- LPT REALTY
- Listed On
- August 6, 2026
Features & Extras
Extras
All Furnishings inc. Stainless Steel: Fridge, Stove, Built-in Dishwasher and Microwave; White Front Load Washer & Dryer
Room Measurements
| Room | Level | Size | Features |
|---|---|---|---|
| Primary | Ground | 3.0 × 3.1 m | 4 Pc Bath, Plank Floor, Double Closet |
| Living | Ground | 4.5 × 5.54 m | Combined W/Dining, Plank Floor, Led Lighting |
| Dining | Ground | 4.5 × 5.54 m | Combined W/Living, Plank Floor, Open Concept |
| Kitchen | Ground | 3.05 × 5.54 m | Combined W/Living, Plank Floor, Stainless Steel Appl |
| Bathroom | Ground | 1.6 × 2.7 m | 4 Pc Bath, B/I Vanity |
Request information
A REMAX Hallmark® representative will follow up with you.