
350 Prince Charles Dr S
Welland, Ontario


Beds
2
Baths
2
Sqft
800
Type
Condo Apt
About this Property
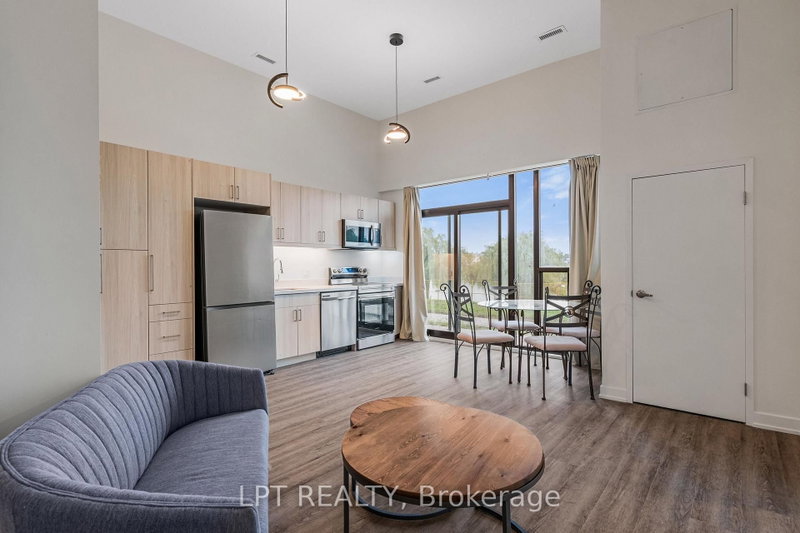
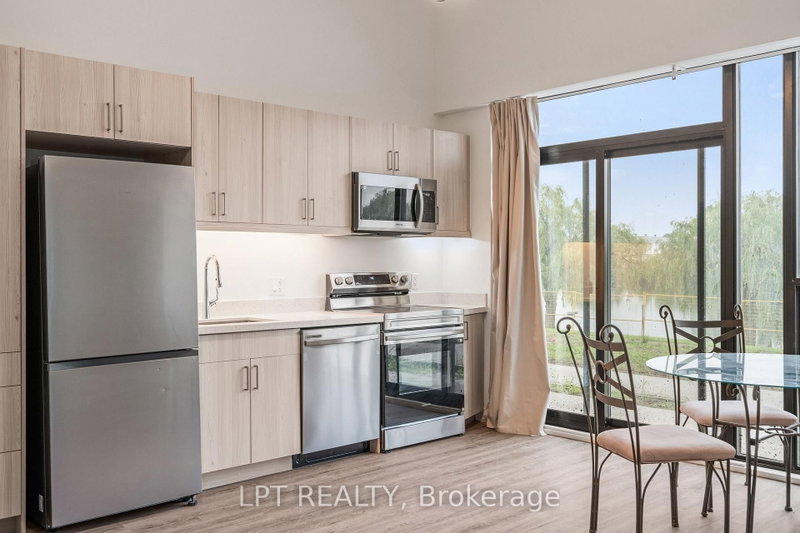
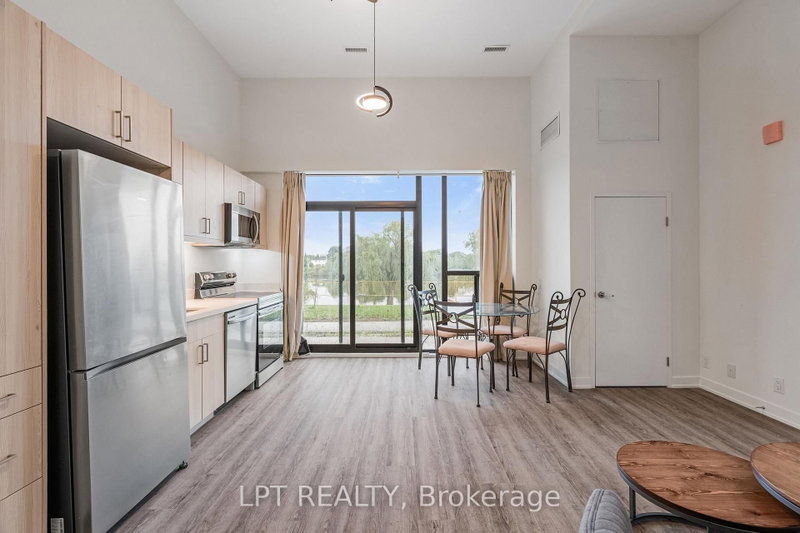
Welcome to an exclusive waterfront haven at 350 Prince Charles Drive South in Welland. Backing directly onto the historic Welland Canal, Suite 116 offers a rare blend of upscale design, breathtaking water views, and premium convenience perfectly suited for locals and newcomers alike. This beautifully appointed, furnished 2-bedroom, 2-bathroom residence provides an expansive atmosphere. Breathtaking Welland Canal Vistas: Enjoy serene, unobstructed waterfront views directly from your primary living spaces. Active Trail Lifestyle: Step outside your door to access beautiful waterfront trails perfect for walking, running, and cycling right along the water's edge. Exclusive Building Amenities: Experience an elevated lifestyle with fantastic on-site building amenities designed for your comfort, recreation, and enjoyment. Architectural Grandeur: Soaring 12-foot ceilings amplify natural light, creating an open, majestic environment. Spacious Layout: This highly sought-after 2-bedroom footprint offers generous room for living, working, and entertaining.Turnkey Flexibility: Outfitted with tasteful, essential furnishings, leaving ample space to integrate your personal style. Premium Storage: Includes a secure, private locker to keep your sanctuary pristine and uncluttered. Underground Parking: A dedicated subterranean space ensures maximum vehicle protection. Leave the harsh Canadian winter outside where it belongs. With your exclusive underground parking space, you can say goodbye to freezing mornings scraping snow and ice. Slipping into a warm, cozy car- won't that be nice? Experience the perfect balance of luxury waterfront aesthetics, vibrant community amenities, and everyday practicality. Non-smokers, brand-new suite. Exceptional value!
Listing Details
- MLS #
- X13729786
- Board
- PROPTX
- Market
- ontario
- Property Type
- Condo Apt
- Style
- Apartment
- Garage
- Underground
- Garage Spaces
- 1
- Parking Spaces
- 1
- Basement
- None
- Heating
- Forced Air
- Cooling
- Central Air
- Listed By
- LPT REALTY
- Listed On
- August 31, 2026
Features & Extras
Extras
All Furnishings, including Stainless Steel: Fridge, Stove, Built-in Dishwasher and Microwave; White Front-Load Washer & Dryer
Room Measurements
| Room | Level | Size | Features |
|---|---|---|---|
| Living | Ground | 5.11 × 5.11 m | Combined W/Dining, Open Concept, Overlook Water |
| Dining | Ground | 5.11 × 5.11 m | Combined W/Kitchen, Plank Floor, Overlook Patio |
| Primary | Ground | 3.05 × 3.66 m | 4 Pc Ensuite, Led Lighting, Picture Window |
| 2nd Br | Ground | 2.79 × 3.63 m | Double Closet, Plank Floor, Picture Window |
| Bathroom | Ground | 1.05 × 3.05 m | 4 Pc Bath, B/I Vanity |
Request information
A REMAX Hallmark® representative will follow up with you.