
350 Seneca Hill Dr
Toronto, Ontario
Beds
2
Baths
1
Sqft
900
Type
Condo Apt
About this Property
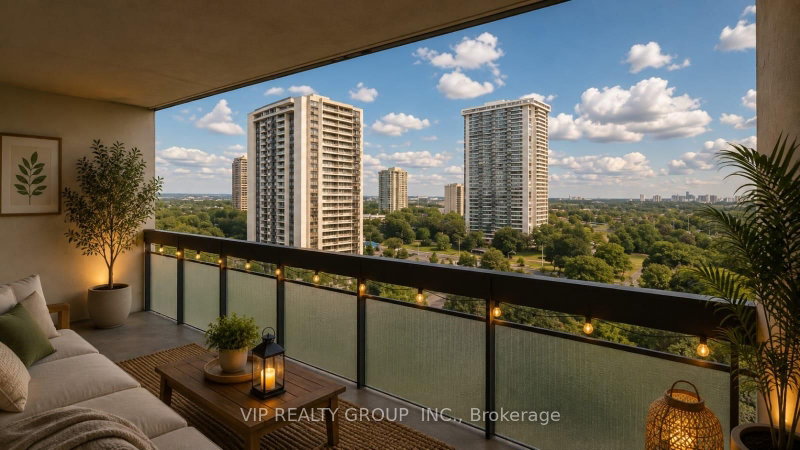
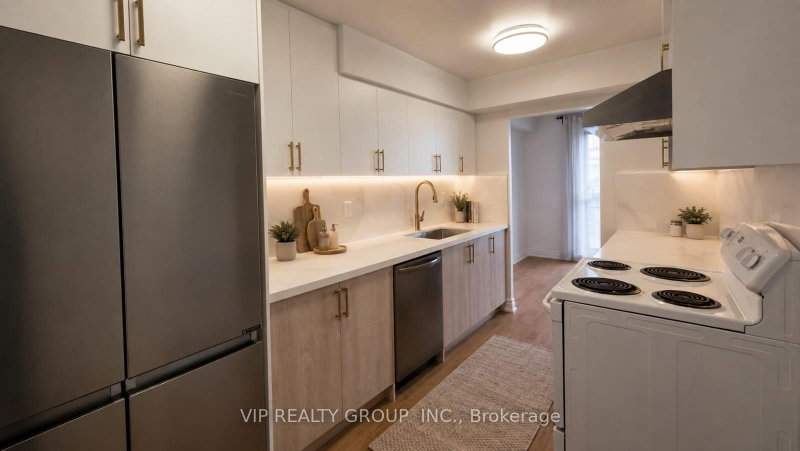
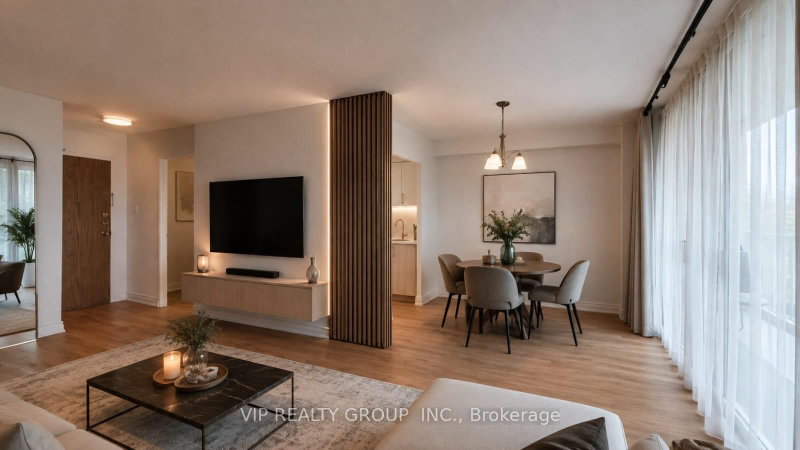
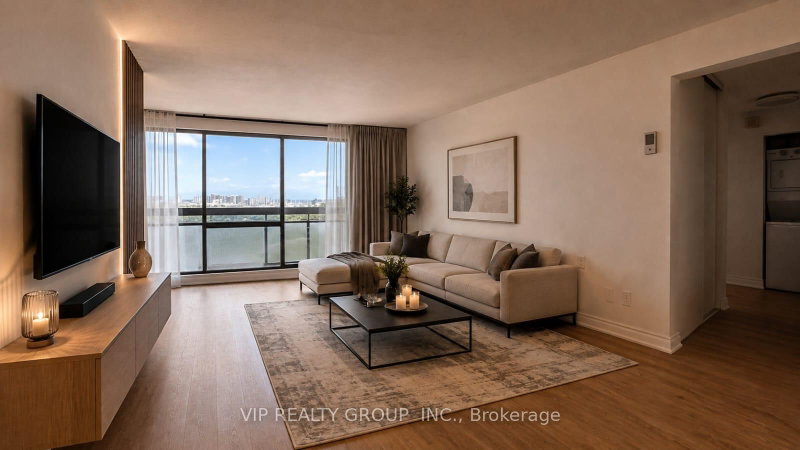
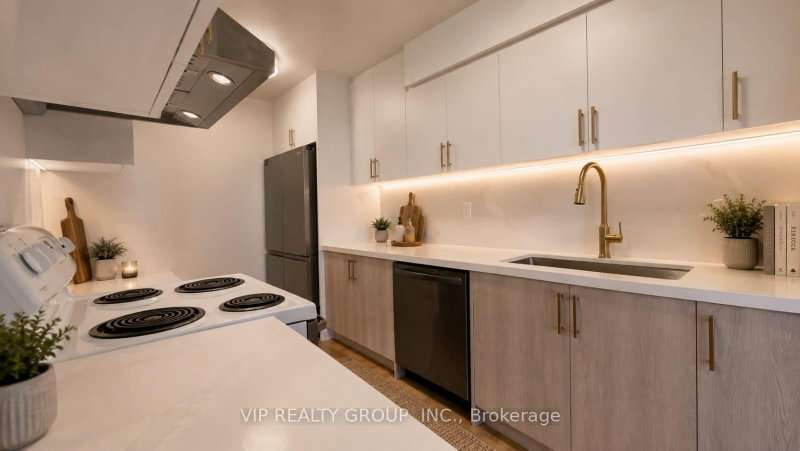
Fully renovated and sun-filled 2-bedroom, 1-bathroom unit with unobstructed east views in the highly sought-after Crestview Place condo. Freshly painted and laminate floor throughout, this unit features a brand new modernized kitchen with stainless steel appliances, abundant storage space, and a functional open-concept layout filled with natural light, Step onto the oversized East-facing balcony and enjoy breathtaking panoramic views. easy access to Seneca College, Finch and Don Mills subway stations, Highway 401 & 404. step to park, school , supermarket and more.
Listing Details
- MLS #
- C13618914
- Board
- PROPTX
- Market
- ontario
- Property Type
- Condo Apt
- Style
- Apartment
- Garage
- Underground
- Garage Spaces
- 1
- Parking Spaces
- 1
- Basement
- None
- Heating
- Forced Air
- Cooling
- Central Air
- Annual Taxes
- $2,056/yr
- Maint. Fee
- $838/mo
- Listed By (Primary)
- VIP REALTY GROUP INC.
- Co-Listed By
- VERTICAL MARKETING REALTY
- Listed On
- July 29, 2026
Features & Extras
Extras
Newer Fridge, stove , newer dishwasher, washer and dryer. one parking. kitchen exhaust fan vents directly to the exterior.
Room Measurements
| Room | Level | Size | Features |
|---|---|---|---|
| Living | Ground | 3.33 × 5.85 m | Laminate, L-Shaped Room, W/O To Balcony |
| Kitchen | Ground | 2.25 × 3.98 m | Ceramic Floor, Breakfast Area |
| 2nd Br | Ground | 2.6 × 4.57 m | Laminate |
| Primary | Ground | 3.2 × 4.57 m | Laminate, Large Window |
| Locker | Ground | 1.0 × 2.15 m | Laminate |
| Dining | Ground | 2.33 × 2.82 m | Laminate, Combined W/Living |
Request information
A REMAX Hallmark® representative will follow up with you.