
350 Webb Dr
Mississauga, Ontario


Beds
3
Baths
2
Sqft
1,000
Type
Condo Apt
About this Property
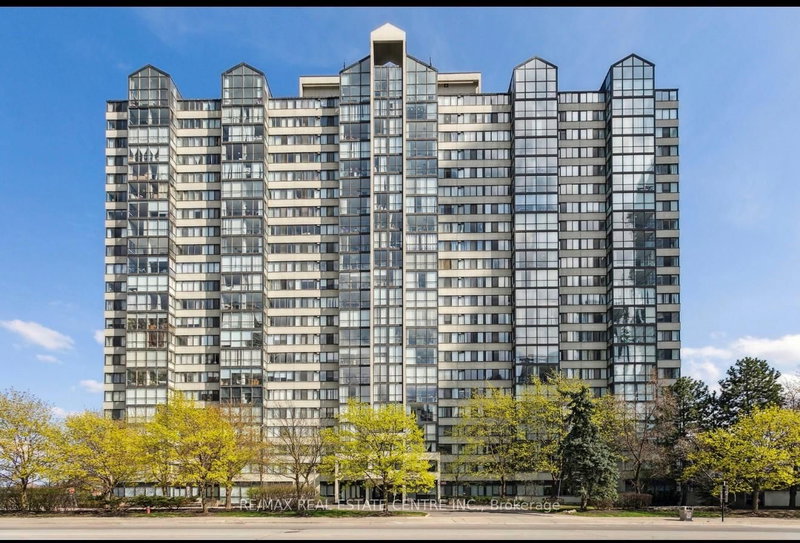
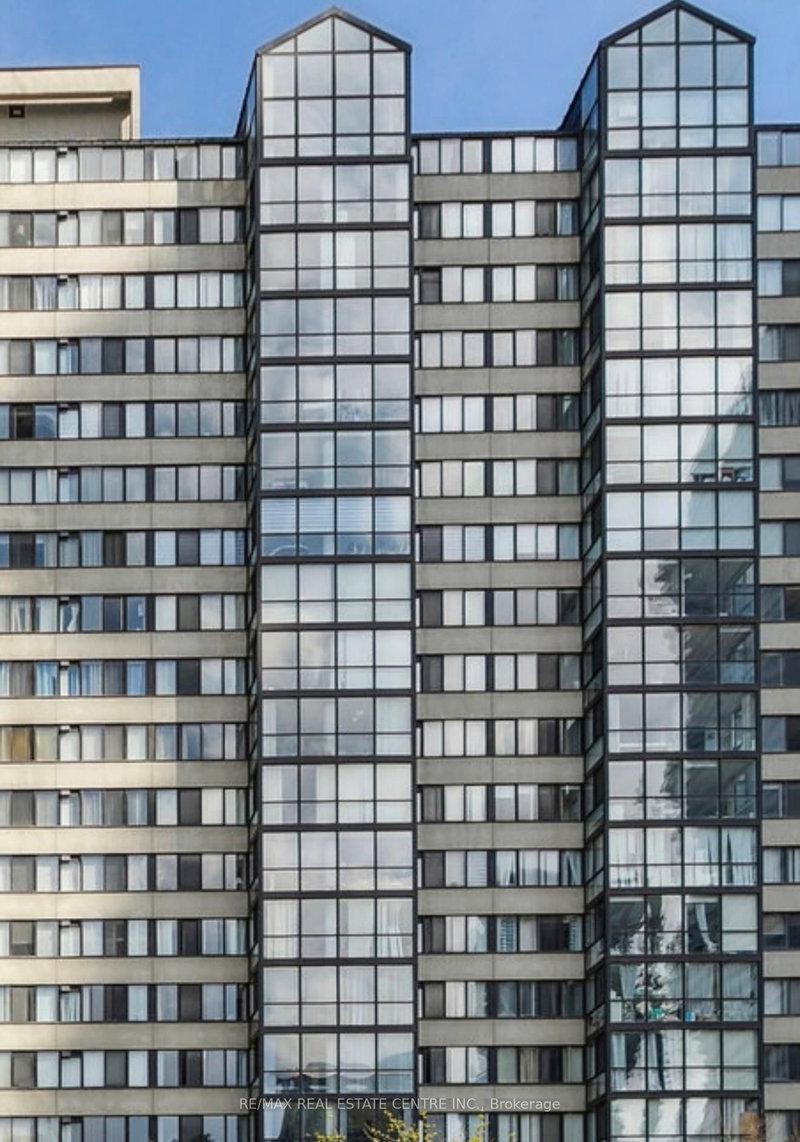
Stunning, recently renovated 2 bed + solarium, 2 bath condo in the heart of Mississauga! acorner 1191 square feet unit Located at 350 Webb Dr #411, this bright and spacious unit features a modern open-concept layout with brand new luxury vinyl flooring, kitchen with stone countertops, stainless steel appliances, and refreshed bathrooms. The large primary bedroom includes his/her walk-in closet with highend coset organizers and ensuite bath. Floor-toceilingwindows provide abundant natural light, and the solarium is perfect for a home office or extra living space. Enjoy top-notch building amenities: indoor pool, gym, party room, and 24-hr concierge. Unbeatable location - steps to Square One, Celebration Square, Sheridan College, restaurants, transit & more. Easy access to Hwy 403, 401 & QEW. Includes 2 parking spots and 1 locker. Move-in ready - ideal for families, professionals, or investors!
Listing Details
- MLS #
- W13880366
- Board
- PROPTX
- Market
- ontario
- Property Type
- Condo Apt
- Style
- 1 Storey/Apt
- Garage
- Underground
- Parking Spaces
- 2
- Basement
- None
- Heating
- Forced Air
- Cooling
- Central Air
- Annual Taxes
- $2,884/yr
- Maint. Fee
- $928/mo
- Listed By
- REMAX REAL ESTATE CENTRE INC.
- Listed On
- October 9, 2026
Features & Extras
Extras
2 parking spots, all light fixture, s/s appliances, laundry.
Room Measurements
| Room | Level | Size | Features |
|---|---|---|---|
| Living | Flat | 3.8 × 6.1 m | Vinyl Floor, Window, Open Concept |
| Dining | Flat | 3.8 × 6.1 m | Window, Open Concept |
| Kitchen | Flat | 2.41 × 3.36 m | Family Size Kitchen, Stone Counter, Stainless Steel Appl |
| Breakfast | Flat | 2.59 × 3.52 m | 4 Pc Ensuite, W/I Closet, W/O To Balcony |
| Primary | Flat | 3.3 × 6.0 m | Ensuite Bath, His/Hers Closets, W/O To Balcony |
| 2nd Br | Flat | 2.67 × 3.96 m | Large Closet, Large Window |
| Laundry | Flat | 1.98 × 3.02 m | Tile Floor |
| Solarium | Flat | 2.53 × 5.61 m | Window Flr to Ceil |
Request information
A REMAX Hallmark® representative will follow up with you.