
350 Wellington St
Kingston, Ontario


Beds
2
Baths
2
Sqft
1,000
Type
Condo Apt
About this Property
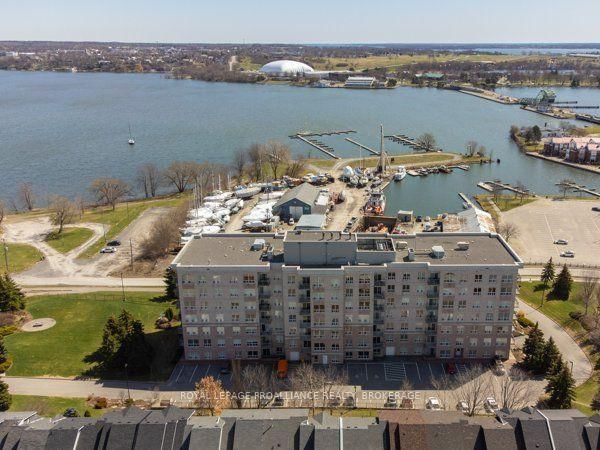
If you've been waiting for a condo in downtown Kingston where you can just move in and enjoy, this is the property for you. Every inch of this condo has been upgraded and updated from top to bottom. The beautiful kitchen features solid maple cabinets, a large pantry with pull-outs, a huge island with cabinets on both sides, and all covered in gleaming granite. Open to the living room and dining area is the fireplace nestled between custom built-in cabinets, with built in pot-lights in the overhead beams that match the hand-scraped hickory flooring, which runs into both bedrooms. The primary bedroom is spacious with a walk-in closet and a spa-like en-suite, and the 2nd full bathroom matches the unit's modern touches and is just outside the second bedroom, which also has a walk-in closet. In-suite laundry with full-sized units, 9ft ceilings throughout, a balcony to enjoy the outside, the condo fees include all utilities except cable/internet, and the Leeuwarden offers a guest suite, party room, library and an exercise room. It sits close to parks and the waterfront walking trail, includes underground parking, and is within walking distance of everything downtown has to offer.
Listing Details
- MLS #
- X13861306
- Board
- PROPTX
- Market
- ontario
- Property Type
- Condo Apt
- Style
- Apartment
- Year Built
- 16-30
- Garage
- Underground
- Garage Spaces
- 1
- Parking Spaces
- 1
- Basement
- None
- Heating
- Forced Air
- Cooling
- Central Air
- Annual Taxes
- $5,166/yr
- Maint. Fee
- $1,015/mo
- Listed By
- ROYAL LEPAGE PROALLIANCE REALTY, BROKERAGE
- Listed On
- October 5, 2026
Features & Extras
Extras
Dishwasher, refrigerator, stove, washer, dryer, all light fixtures, all window coverings
Room Measurements
| Room | Level | Size | Features |
|---|---|---|---|
| Kitchen | Main | 3.6 × 3.93 m | |
| Living | Main | 4.73 × 5.47 m | |
| Dining | Main | 3.18 × 3.15 m | |
| Primary | Main | 4.3 × 3.34 m | |
| Bathroom | Main | 1.6 × 3.34 m | 3 Pc Ensuite |
| Bathroom | Main | 1.7 × 2.51 m | 4 Pc Bath |
| 2nd Br | Main | 6.17 × 2.98 m |
Request information
A REMAX Hallmark® representative will follow up with you.