
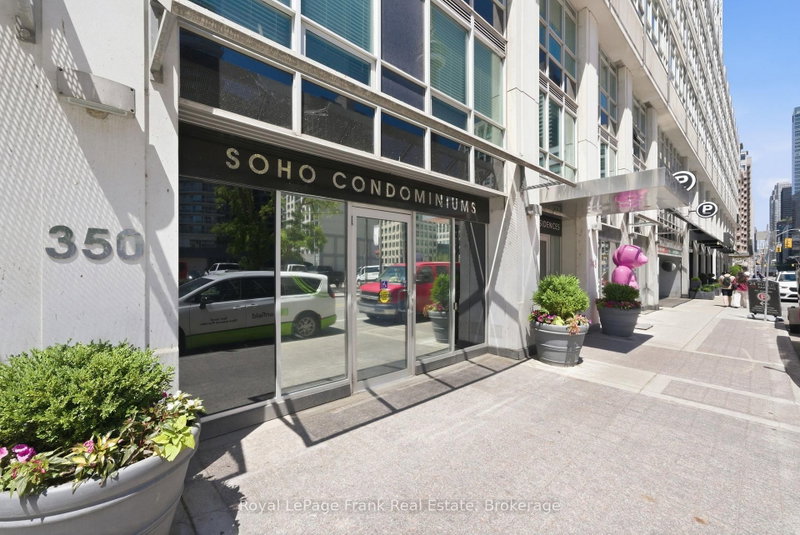
350 Wellington St W
Toronto, Ontario


Beds
1
Baths
1
Sqft
700
Type
Condo Apt
About this Property
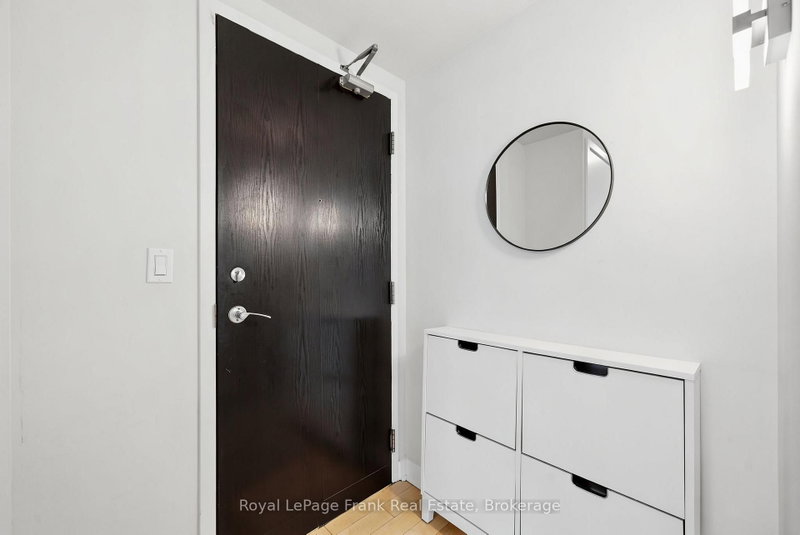
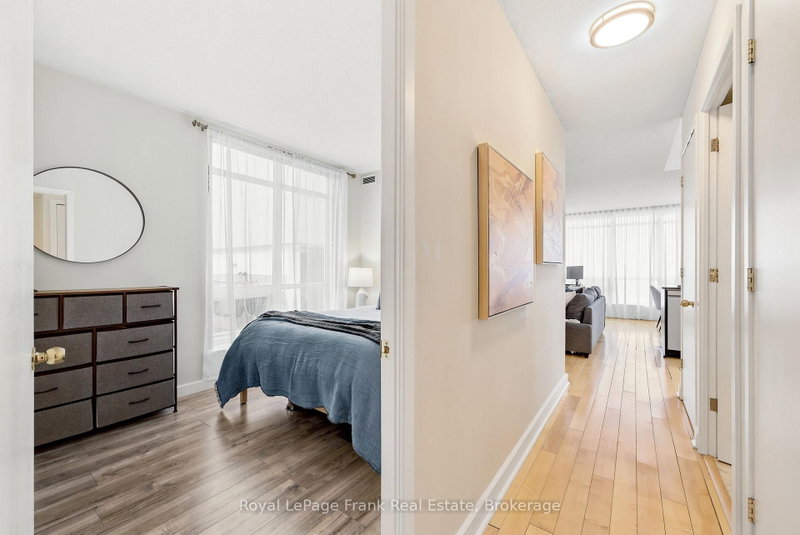
Stop settling for so-so. Live SoHo.Welcome to The SoHo Residences at 350 Wellington St. Perfectly positioned in the heart of the Entertainment District, this boutique residence offers the luxuries of high-end hotel living with all the comforts of home. A rarely offered 1 bedroom corner unit at over 700 sq ft, this suite delivers the space, light, and layout that downtown one bedrooms almost never do. Step inside and experience it for yourself. Hardwood floors run from the front foyer through a stunning open-concept living space, and floor-to-ceiling windows drench the suite in natural light. Plus custom-sized motorized blinds in the living and bedroom to give owners light and privacy at the touch of a button. The well-appointed kitchen gives at-home chefs and those who love to host everything they need: ample counter space, quartz countertops, stainless steel appliances, and a breakfast bar that adds casual seating and extra prep space without crowding the layout. The 4-piece bathroom features premium marble finishes. Residents enjoy the full suite of amenities shared with the attached Soho Metropolitan boutique hotel, including an on-site fitness centre, indoor saltwater pool, whirlpool, and steam room. Plus, benefit from the convenience of all utilities being included in your monthly maintenance fees. With Rogers Centre, TIFF, the Financial District, and Clarence Square's enclosed dog park all within walking distance, there's always something happening right outside your door.
Listing Details
- MLS #
- C13760954
- Board
- PROPTX
- Market
- ontario
- Property Type
- Condo Apt
- Style
- Apartment
- Garage
- Underground
- Basement
- None
- Heating
- Forced Air
- Cooling
- Central Air
- Annual Taxes
- $2,578/yr
- Maint. Fee
- $914/mo
- Listed By
- Royal LePage Frank Real Estate
- Listed On
- September 9, 2026
Room Measurements
| Room | Level | Size | Features |
|---|---|---|---|
| Dining | Main | 2.59 × 3.05 m | Open Concept, hardwood floor, Window Flr to Ceil |
| Kitchen | Main | 2.53 × 3.36 m | Granite Counter, Breakfast Bar, hardwood floor |
| Living | Main | 3.63 × 5.61 m | hardwood floor, Open Concept, Window Flr to Ceil |
| Br | Main | 2.65 × 3.66 m | Closet, Large Window, Vinyl Floor |
Request information
A REMAX Hallmark® representative will follow up with you.