
351 Highland Road W
Stoney Creek, ON


Beds
4
Baths
6
Sqft
4,207
Type
Single Family Residence
About this Property
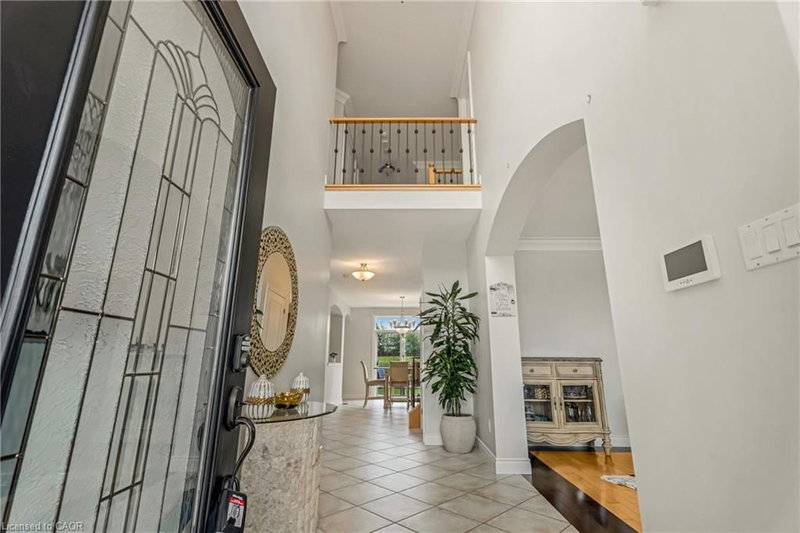
Welcome to 351 Highland Road West, an immaculate custom-built 2-storey home offering 4,207 SqFt of finished luxurious living space with 4spacious bedrooms and 4 bathrooms. Featuring soaring ceilings, hardwood floors, and a beautifully appointed maple kitchen with granite countertops, a stylish backsplash, and a butler's pantry, this home is designed for both comfort and entertaining. Each bedroom includes a walk-in closet, providing ample storage throughout. The exterior boasts a concrete-extended driveway with parking for 6-8 vehicles and a large, well-lit backyard complete with a jacuzzi, ideal for hosting. Conveniently located close to highways, shopping, and entertainment, this exceptional property combines elegance & functionality. It's a must see!!
Listing Details
- MLS #
- 40853802
- Board
- ITSO
- Market
- ontario
- Property Type
- Single Family Residence
- Style
- Mediterranean
- Year Built
- 2006
- Garage Spaces
- 2
- Parking Spaces
- 10
- Basement
- Full, Finished
- Heating
- Natural Gas
- Cooling
- Central Air
- Lot Size
- 50.07 × 150.89 ft
- Annual Taxes
- $6,840/yr
- Listed By
- Keller Williams Complete Realty
- Presented By
- REMAX Hallmark®
- Listed On
- August 6, 2026
- Days on Market
- 67
Features & Extras
Extras
Carbon Monoxide Detector,Central Vac,Dishwasher,Dryer,Garage Door Opener,Microwave,Refrigerator,Stove,Washer,Window Coverings
Presented by REMAX Hallmark®