
3519 Heritage Lane
Vineland, ON



Beds
3
Baths
3
Sqft
2,483
Type
Single Family Residence
About this Property
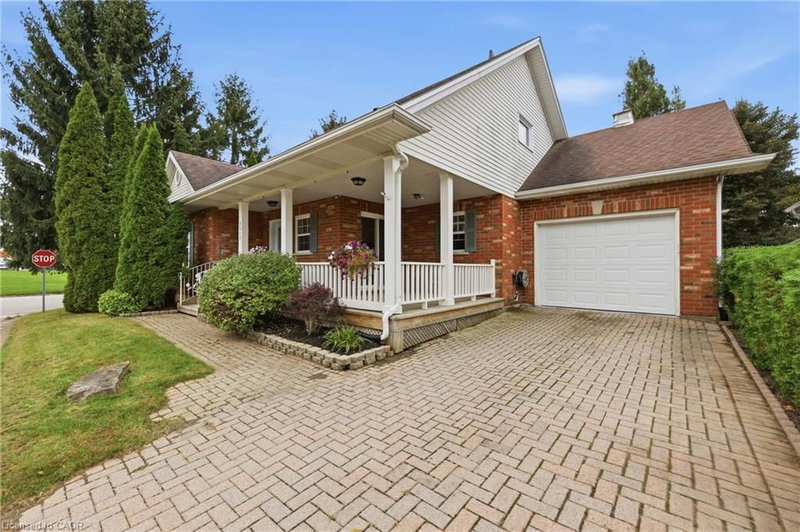
Welcome to this spacious freehold bungaloft in vibrant Vineland, offering over 1,800 sq. ft. of comfortable living space, 3 bedrooms, 3.5 bathrooms, and an attached garage. Situated on a private corner lot in Niagara's renowned wine country, this inviting home combines a versatile layout with an exceptional lifestyle. The bright interior features a generous kitchen with ample cabinetry and ceramic flooring, along with an open living room with vaulted high ceilings and dining area. Main floor highlighted by hardwood floors, a gas fireplace, and sliding doors leading to the sunroom overlooking the fenced, tree-lined backyard. The spacious primary main floor bedroom offers abundant closet space and an updated ensuite (2025) with heated flooring. The second main floor bedroom is ideal for guests or a home office and abuts to the second modern bathroom. The versatile loft provides additional living space, a third bedroom, and bathroom. The partially finished basement includes a bonus room, powder room, and workshop, with further potential to customize to your needs. Enjoy your morning coffee on the covered front porch or entertain outdoors in the rear yard. A highlight of this community is access to the Heritage Village Clubhouse, which features a heated indoor swimming pool, sauna,pickleball, and social activities. The clubhouse which is a short walk away has a fee is $70 per household per month. Ideally located near the QEW, local amenities, restaurants, renowned wineries, and nearby farms offering fresh, locally grown produce, this home offers a wonderful balance of convenience, recreation, and small-community charm. Discover comfortable living in a sought-after Niagara location, where there is room to relax, entertain, and enjoy everything the surrounding wine country has to offer.
Listing Details
- MLS #
- 40871811
- Board
- ITSO
- Market
- ontario
- Property Type
- Single Family Residence
- Style
- Bungaloft
- Year Built
- 1997
- Garage Spaces
- 1
- Parking Spaces
- 2
- Basement
- Full, Partially Finished
- Heating
- Fireplace-Gas, Forced Air
- Cooling
- Central Air
- Lot Size
- 65.02 × 65.94 ft
- Annual Taxes
- $5,792/yr
- Listed By
- Royal LePage State Realty Inc.
- Presented By
- REMAX Hallmark®
- Listed On
- October 16, 2026
- Days on Market
- 0
Features & Extras
Extras
Dishwasher,Dryer,Garage Door Opener,Microwave,Range Hood,Refrigerator,Stove,Washer,Window Coverings,All Electrical Light Fixtures
Presented by REMAX Hallmark®