
352 Front St W
Toronto, Ontario
Beds
2
Baths
1
Sqft
600
Type
Condo Apt
About this Property
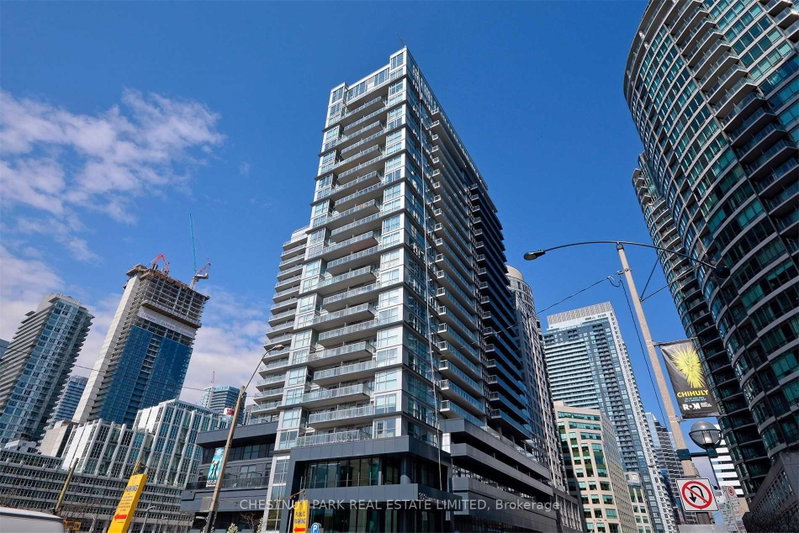
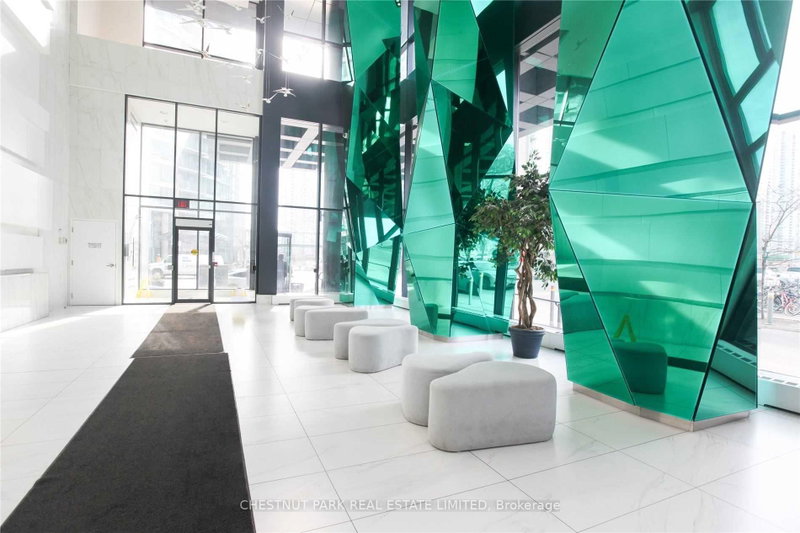
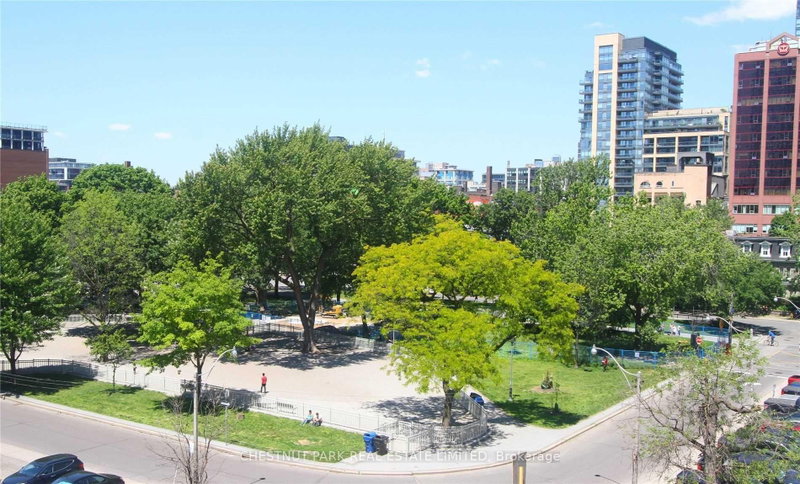
Incredible Amended Price which includes One Underground Parking and One Locker!! This Gem encompasses 622 s.f. and Faces the Quiet North West side of the Building ! Enjoy Views from the Quiet 17th Floor Open Balcony! The Popular Modern' Fly' Condo Building is Conveniently Located Just Steps To the Rogers Centre and the Scotia Bank Arena Just East. Only a Short Walk To the Vibrant Entertainment District, Business Centre, University Ave. Hospital Corridor, as well as King And Queen St. Trendy Shops, Great Restaurants, Bars And Cafes. Access To Major Transportation Routes is at your Doorstep Including The Billy Bishop City Airport. Live in This Well-Designed Usable Space In the Most Vibrant Part of the City. An Open Balcony With West Park Views Allows You To Relax in Your Own Quiet Space. Immaculate With Fresh New Decor. Excellent Building Amenities Include a Spacious Meeting/Lounge Area That Walks Out To An Amazing Roof Top Garden. Additional Features Include a Media Room, Exercise Gym, Guest Suites & Visitor Parking. A Great Find! An Ideal Entry Into the Condo Market and The Perfect City Pied-de -Terre- Especially for People Living Out of Town and Spending Week Days Working in the City. This Carries for Less Than Rent! Be Pleasantly Surprised!
Listing Details
- MLS #
- C13642014
- Board
- PROPTX
- Market
- ontario
- Property Type
- Condo Apt
- Style
- Apartment
- Garage
- Underground
- Garage Spaces
- 1
- Parking Spaces
- 1
- Basement
- None
- Heating
- Forced Air
- Cooling
- Central Air
- Annual Taxes
- $3,008/yr
- Maint. Fee
- $573/mo
- Listed By
- CHESTNUT PARK REAL ESTATE LIMITED
- Listed On
- August 5, 2026
Features & Extras
Extras
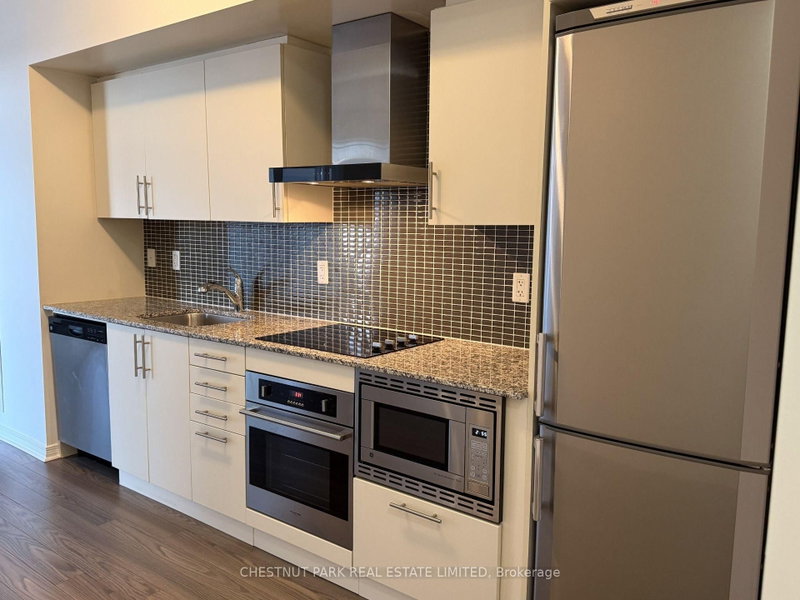
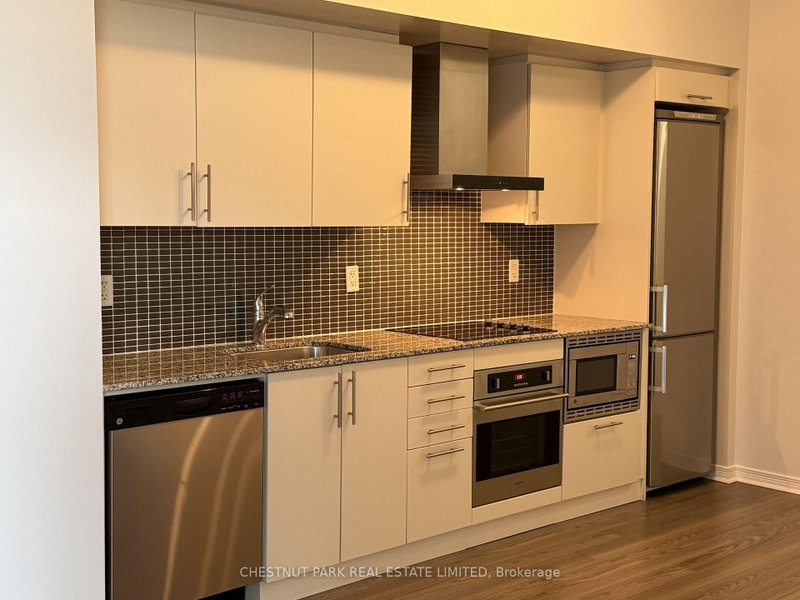
Stainless steel fridge, B/I dishwasher, under counter microwave, B/I oven, smooth stovetop, stainless steel hood, stacked washer & dryer, comes with locker and one parking.
Room Measurements
| Room | Level | Size | Features |
|---|---|---|---|
| Living | Ground | 3.81 × 6.02 m | Combined W/Dining, W/O To Balcony, West View |
| Dining | Ground | 3.81 × 6.02 m | Combined W/Kitchen, Open Concept |
| Kitchen | Ground | 3.81 × 6.02 m | Galley Kitchen, Stainless Steel Appl, Granite Counter |
| Primary | Ground | 2.97 × 3.43 m | W/I Closet, Sliding Doors, Broadloom |
| Foyer | Ground | 0.0 × 0.0 m | Double Closet, Laminate, 4 Pc Bath |
Request information
A REMAX Hallmark® representative will follow up with you.