
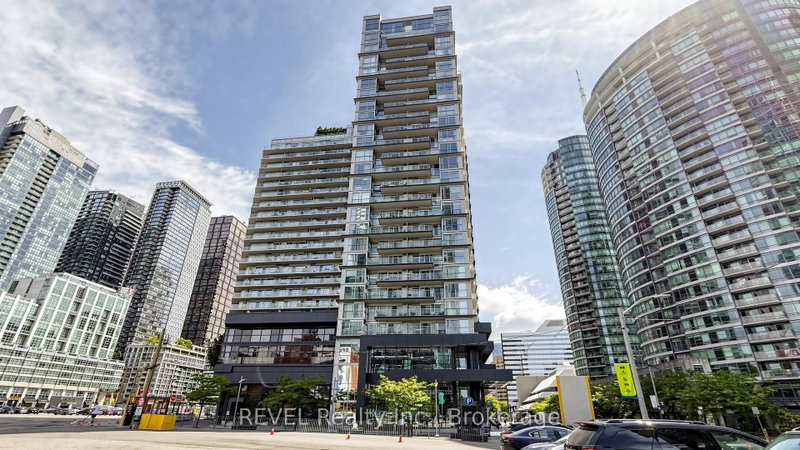
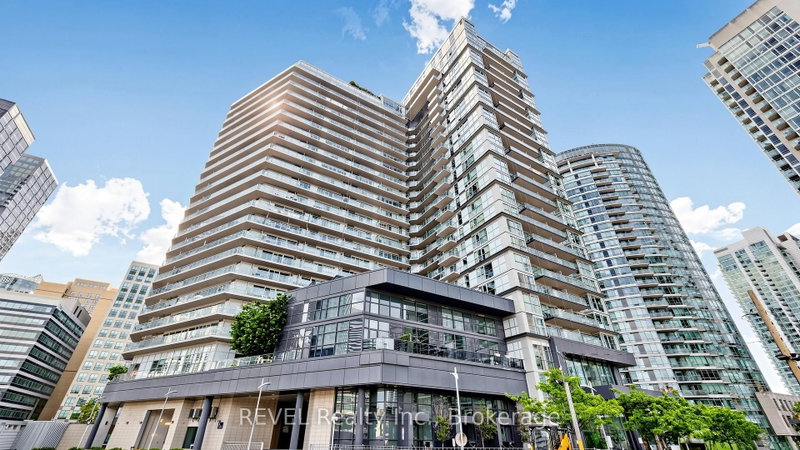
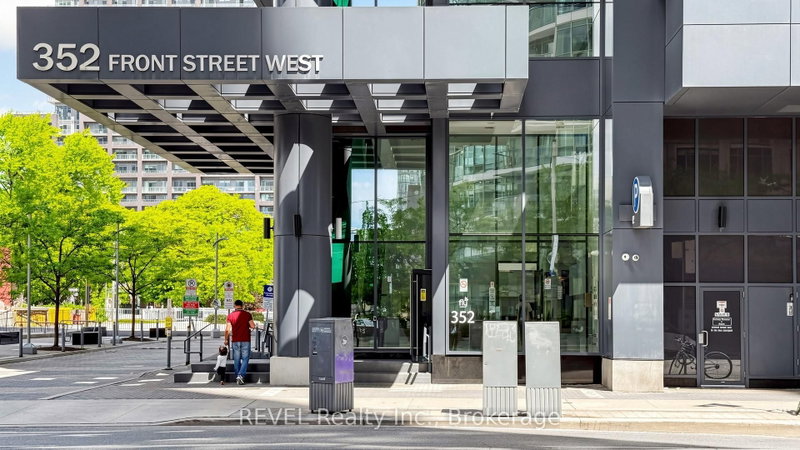
352 Front St W
Toronto, Ontario

Beds
2
Baths
1
Sqft
700
Type
Condo Apt
About this Property
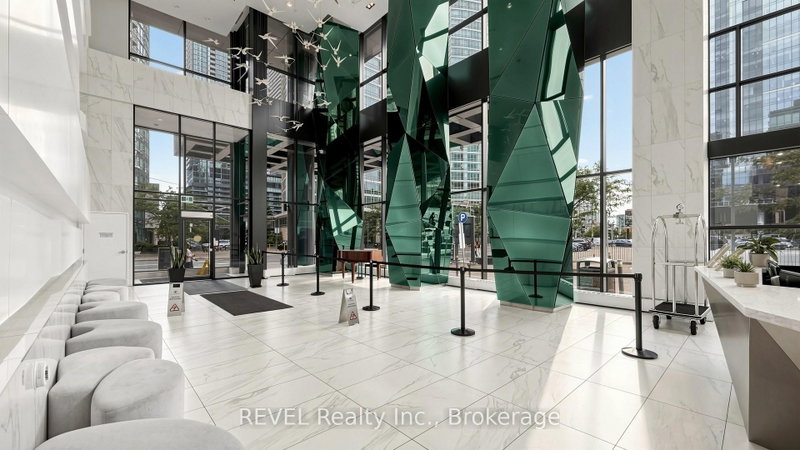
Wake up to iconic CN Tower and Rogers Centre views and fall in love with downtown Toronto living every single day. This beautifully upgraded 2-bedroom suite with parking offers 745 sq ft of interior living space plus a massive 140 sq ft private south-facing balcony - 885 sq ft total - showcasing breathtaking views of the CN Tower and Rogers Centre, a truly spectacular backdrop. The bright open-concept layout is bathed in natural light from expansive windows and the modern kitchen impresses with quartz countertops, a centre island and sleek finishes. Both bedrooms offer generous walk-in closets, truly hard to come by in the downtown core. Hardwood floors throughout, full-size front-loading washer/dryer and window blinds complete this move-in ready home. Building amenities are second to none - fitness centre, yoga studio, rooftop terrace with BBQs and cabanas, media and theatre room, party room, guest suites and 24-hour concierge. All of this steps from Union Station, the Financial and Entertainment Districts, Rogers Centre, TTC, world-class dining and shopping. Downtown Toronto living at its finest.
Listing Details
- MLS #
- C13671408
- Board
- PROPTX
- Market
- ontario
- Property Type
- Condo Apt
- Style
- Apartment
- Garage
- Underground
- Garage Spaces
- 1
- Parking Spaces
- 1
- Basement
- None
- Heating
- Forced Air
- Cooling
- Central Air
- Annual Taxes
- $3,371/yr
- Maint. Fee
- $653/mo
- Listed By
- REVEL Realty Inc.
- Listed On
- August 13, 2026
Features & Extras
Extras
washer, dryer, all window coverings(as-is) Stainless Steel Appliances Include Fridge, Stove, Hood Fan, B/I Microwave, B/I Dishwasher, Upgraded Backsplash, Kitchen Island W/Quartz Countertop, Lighted Closets, All Electronic light fixtures. Parking Included
Room Measurements
| Room | Level | Size | Features |
|---|---|---|---|
| Living | Main | 4.0 × 4.64 m | South View, Open Concept, hardwood floor |
| Dining | Main | 4.5 × 5.64 m | Combined W/Living, Open Concept, hardwood floor |
| Kitchen | Main | 4.5 × 5.64 m | Stainless Steel Appl, Centre Island, Modern Kitchen |
| Primary | Main | 3.13 × 3.89 m | W/O To Balcony, His/Hers Closets, hardwood floor |
| 2nd Br | Main | 2.82 × 2.82 m | Sliding Doors, Closet, hardwood floor |
Request information
A REMAX Hallmark® representative will follow up with you.