
352 Maple Leaf Dr
Toronto, Ontario



Beds
3
Baths
2
Sqft
1,100
Type
Detached
About this Property
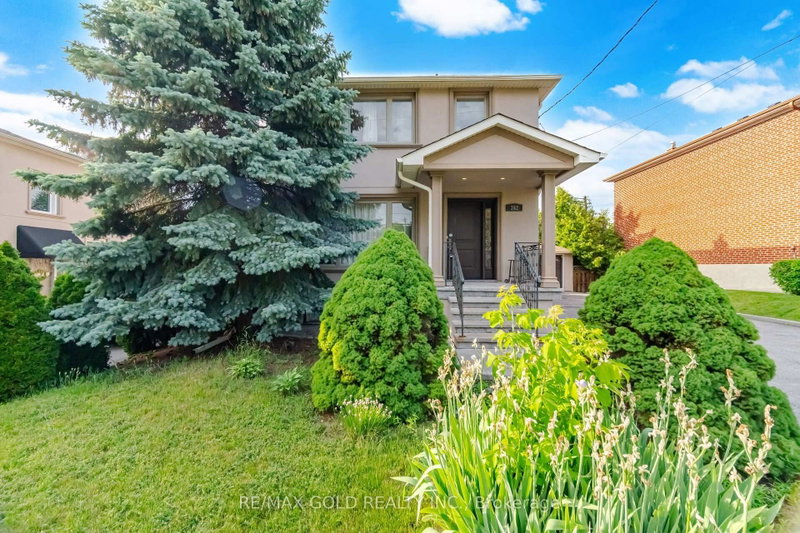
Welcome to this well-maintained and spacious home situated on a rare 113-ft deep lot! Featuring a finished basement with a separate entrance, this property offers plenty of living space and flexibility for extended family or potential rental income. The main floor showcases a bright and functional layout with separate living and dining rooms filled with natural light. The spacious kitchen is equipped with stainless steel appliances and granite countertops. Upstairs, you'll find 3 generously sized bedrooms and a full bathroom. The finished basement includes a large rec room, kitchen, and full bathroom, providing additional living space. Upgrades include pot lights throughout and parking for 8+ vehicles. Conveniently located in a desirable neighbourhood close to schools, parks, public transit, major highways, shopping, and all essential amenities. A fantastic opportunity for families, investors, or anyone looking for a move-in-ready home in a prime location!
Listing Details
- MLS #
- W13845562
- Board
- PROPTX
- Market
- ontario
- Property Type
- Detached
- Style
- 2-Storey
- Garage
- Detached
- Garage Spaces
- 2
- Parking Spaces
- 10
- Basement
- Fin W/O, Sep Entrance
- Heating
- Forced Air
- Cooling
- Central Air
- Pool
- None
- Lot Size
- 53.84 × 113.5 ft
- Annual Taxes
- $4,894/yr
- Listed By
- REMAX GOLD REALTY INC.
- Listed On
- September 30, 2026
Features & Extras
Extras
All Existing Appliances: S/S Fridge, Stove, Dishwasher, Washer & Dryer & All Existing Light Fixtures Now Attached To The Property.
Room Measurements
| Room | Level | Size | Features |
|---|---|---|---|
| Dining | Main | 0.0 × 0.0 m | hardwood floor, Separate Rm |
| 2nd Br | 2nd | 0.0 × 0.0 m | hardwood floor, Closet, Window |
| Kitchen | Main | 0.0 × 0.0 m | Tile Floor, Stainless Steel Appl, Pot Lights |
| Primary | 2nd | 0.0 × 0.0 m | hardwood floor, Closet, Window |
| Rec | Bsmt | 0.0 × 0.0 m | Laminate, W/O To Garden |
| 3rd Br | 2nd | 0.0 × 0.0 m | hardwood floor, Closet, Window |
| Living | Main | 0.0 × 0.0 m | hardwood floor, Separate Rm, Pot Lights |
Request information
A REMAX Hallmark® representative will follow up with you.