
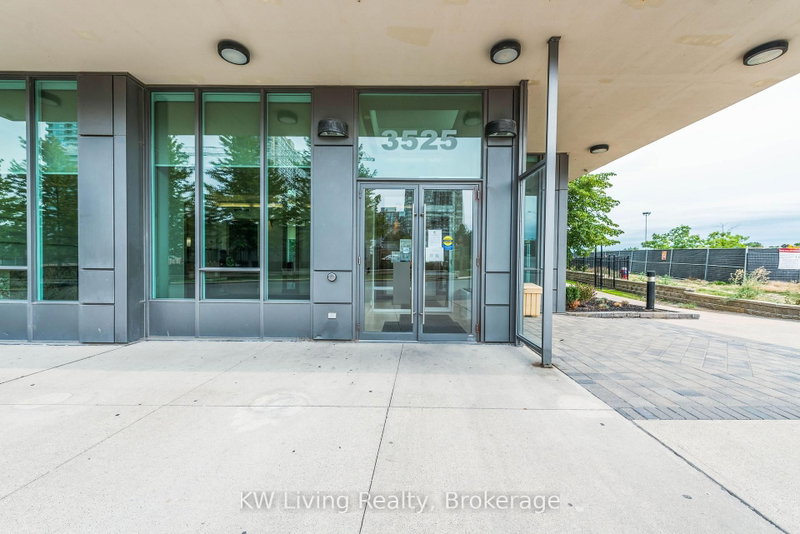
3525 Kariya Dr
Mississauga, Ontario
Beds
2
Baths
2
Sqft
800
Type
Condo Apt
About this Property
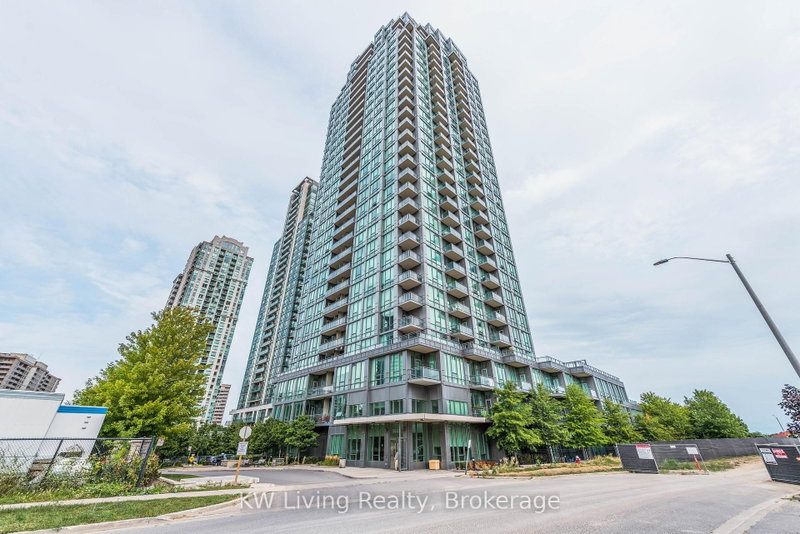
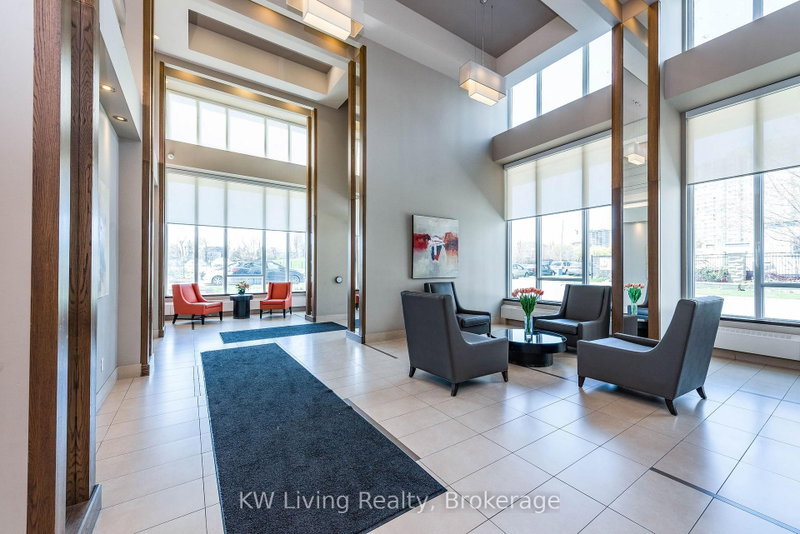
Welcome To Luxurious 2 Bedroom 2 Bath Corner Suite With Spectacular Unobstructed View Of Lake Ontario At Prime Location in Mississauga. Featuring 9ft Ceiling with Floor-to-Ceiling Window Wrapping Around Living Room As Well As Primary Bedroom. Granite Countertop, Spacious Primary Bedroom W/Full Size Walk-In Closet And 4 Pc Ensuite Bath, 24 Hrs Concierge, Guest Suites, Games Room, Gym, Distance To Square One And Go Station LRT Line Coming Soon. Tons Of Natural Lights In Spacious Living & Bedrooms. Breakfast-Bar In Kitchen, Walk To Square 1, Go Stn, Hospital, Banks, Library, Ymca, Restaurants, Hwys, Parks, Churches And Schools - Highly Demanded Area.
Listing Details
- MLS #
- W13667422
- Board
- PROPTX
- Market
- ontario
- Property Type
- Condo Apt
- Style
- Apartment
- Garage
- Underground
- Garage Spaces
- 1
- Parking Spaces
- 1
- Basement
- None
- Heating
- Forced Air
- Cooling
- Central Air
- Annual Taxes
- $3,831/yr
- Maint. Fee
- $704/mo
- Listed By
- KW Living Realty
- Listed On
- August 11, 2026
Features & Extras
Extras
Existing Fridge, Stove, Dishwasher, Built-in-Microwave, Washer & Dryer, All Elf's.
Room Measurements
| Room | Level | Size | Features |
|---|---|---|---|
| Living | Flat | 3.32 × 6.09 m | Combined W/Dining, hardwood floor, Open Concept |
| Dining | Flat | 3.32 × 6.09 m | Combined W/Living, hardwood floor |
| Kitchen | Flat | 2.92 × 2.28 m | Ceramic Floor, Quartz Counter, Backsplash |
| Primary | Flat | 3.26 × 3.32 m | W/I Closet, 4 Pc Ensuite |
| 2nd Br | Flat | 3.5 × 2.74 m | Closet |
Request information
A REMAX Hallmark® representative will follow up with you.