
3526 Harmony Rd
Corbyville, Ontario


Beds
4
Baths
2
Sqft
2,000
Type
Detached
About this Property
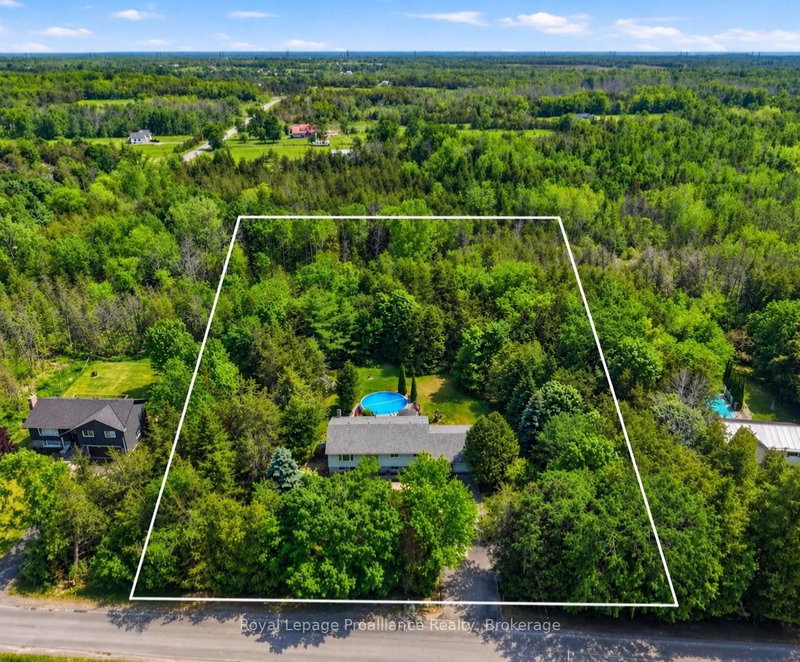
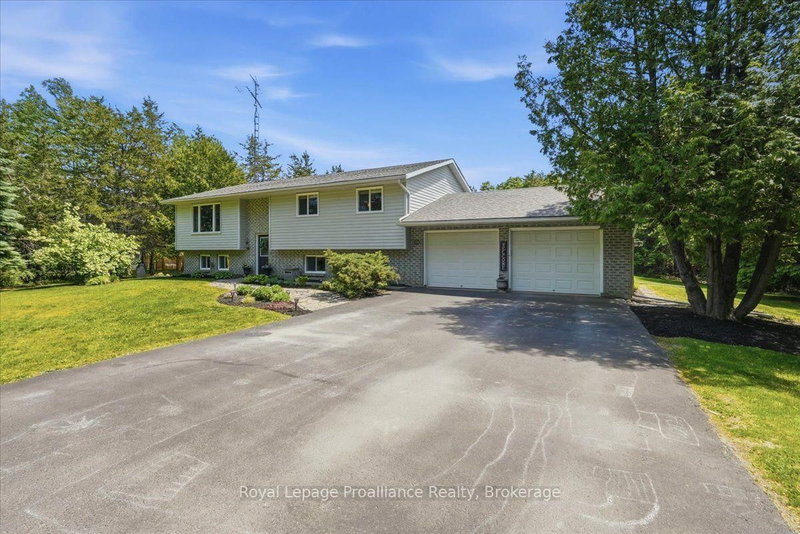
Set on picturesque 1 acre property, this home offers the perfect balance of space, comfort, and peaceful country listing. The main level features an open concept kitchen, dining, and living area, three spacious bedrooms, a beautifully appointed 5 piece main bathroom, and a private primary ensuite. The finished lower level adds incredible flexibility with a large recreation area, gas fireplace, additional bedroom, full bathroom, full sized appliances, and walkout access, making it ideal for extended family, an in-law suite, or potential rental income. Outside, enjoy mature trees, a tranquil pond, stream, open green space, and a 27 foot above ground pool. An attached double car garage, paved driveway, extensive updates since 2019, and a dependable overflowing artesian well complete this peaceful country property.
Listing Details
- MLS #
- X13754618
- Board
- PROPTX
- Market
- ontario
- Property Type
- Detached
- Style
- Bungalow-Raised
- Year Built
- 31-50
- Garage
- Attached
- Garage Spaces
- 2
- Parking Spaces
- 7
- Basement
- Fin W/O, Sep Entrance
- Heating
- Forced Air
- Cooling
- Central Air
- Pool
- Abv Grnd
- Lot Size
- 200 × 224.53 ft
- Annual Taxes
- $3,297/yr
- Listed By
- Royal LePage ProAlliance Realty
- Listed On
- September 8, 2026
Features & Extras
Extras
2x fridges, 2x stoves
Room Measurements
| Room | Level | Size | Features |
|---|---|---|---|
| Living | Main | 4.61 × 4.86 m | |
| Family | Lower | 7.95 × 4.77 m | Finished, Walk-Out |
| Br | Lower | 4.37 × 5.54 m | |
| Dining | Main | 4.06 × 2.96 m | W/O To Deck, Open Concept |
| Kitchen | Lower | 3.47 × 6.59 m | |
| Primary | Main | 3.96 × 4.49 m | |
| Br | Main | 3.47 × 2.96 m | |
| Bathroom | Lower | 3.47 × 1.63 m | 3 Pc Bath |
| Br | Main | 4.61 × 3.02 m | |
| Kitchen | Main | 4.06 × 3.47 m | |
| Bathroom | Main | 3.96 × 2.12 m | 5 Pc Bath |
Request information
A REMAX Hallmark® representative will follow up with you.
Similar homes nearby
More homes in Corbyville- 1276 Blessington RdCorbyville · $549,900 · 3 bd · 1 ba
- 407 Blessington RdCorbyville · $1,550,000 · 4 bd · 1 ba
- 407 Blessington RdCorbyville · $1,550,000 · 1 ba
- 95 Burrwood DriveHamilton · $2,000 · 3 bd · 1 ba
- 1940 Ironstone DriveBurlington · $415,000 · 1 bd · 2 ba
- 3000 Gulf Shore BLVD NNAPLES · $589,000 · 2 bd · 2 ba