
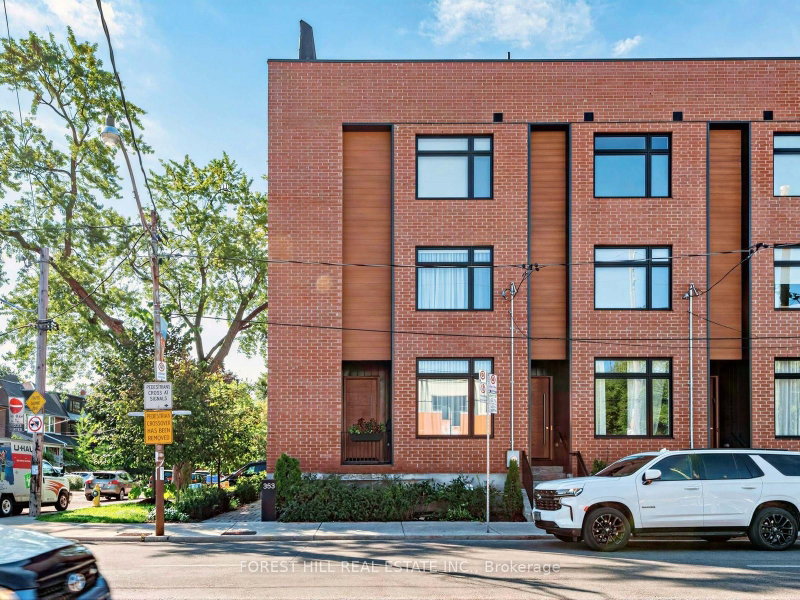
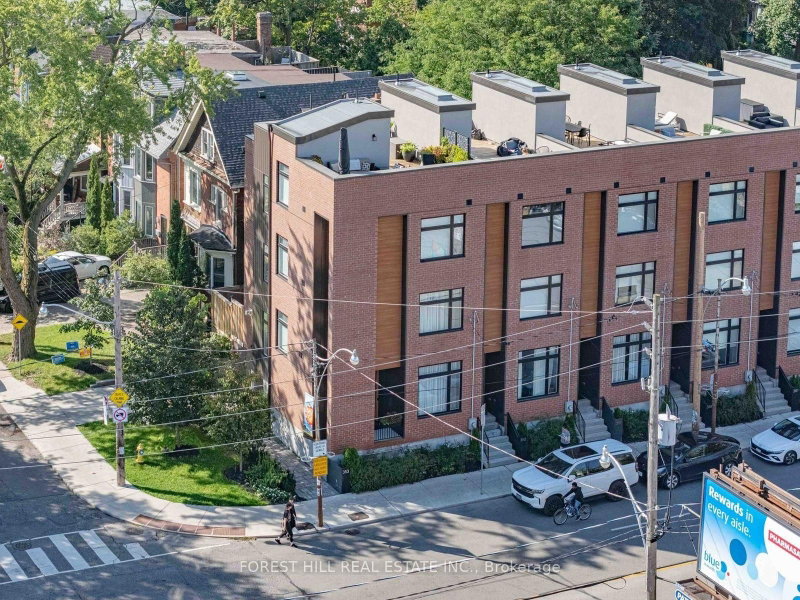
353 Dupont St
Toronto, Ontario

Beds
4
Baths
4
Sqft
2,500
Type
Att/Row/Twnhouse
About this Property
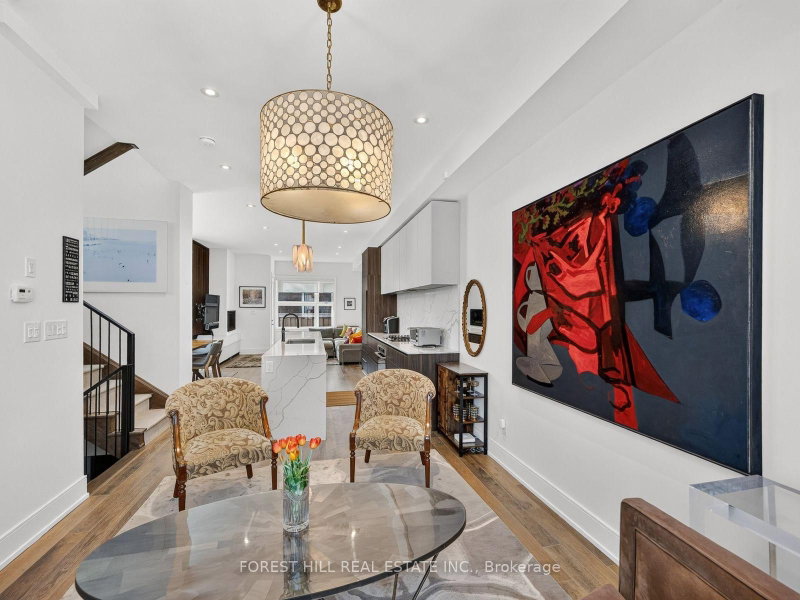
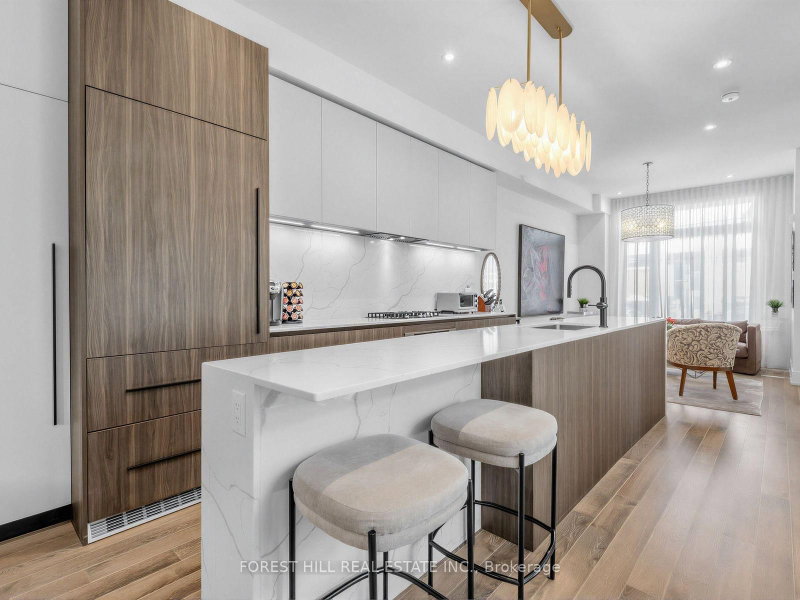
The largest and most coveted corner residence in the collection, this exceptional four-bedroom end-unit offers 2,500+ sq. ft. of refined living across three levels, soaring 10' main-floor ceilings and an extraordinary sense of space and privacy. The Italian kitchen features Muti-Quartz counters and backsplash, 36" Liebherr fridge/freezer and premium AEG appliances, flowing to the family room with gas fireplace and custom media storage. Walk out to the private rear deck with BBQ hookup. Custom 5.5" engineered hardwood, Stonetile porcelain and Kohler fixtures add sophistication throughout. The second floor offers three bedrooms, including two with private ensuites, plus laundry. The third-floor master retreat features a spacious sitting room, walk-in closet, private balcony and spa-like 5-piece ensuite with freestanding soaker tub and heated floors. The spectacular rooftop oasis offers CN Tower and Casa Loma views, with gas and water hookups. Private garage, storage, smart garage door, HRV and humidifier, and Cat 6 wiring. Steps to schools, parks, restaurants, shopping and transit. A truly exceptional Annex residence.
Listing Details
- MLS #
- C13759838
- Board
- PROPTX
- Market
- ontario
- Property Type
- Att/Row/Twnhouse
- Style
- 3-Storey
- Year Built
- New
- Garage
- Attached
- Garage Spaces
- 1
- Parking Spaces
- 1
- Basement
- Sep Entrance, W/O
- Heating
- Forced Air
- Cooling
- Central Air
- Pool
- None
- Lot Size
- 15.6 × 56.98 ft
- Annual Taxes
- $9,607/yr
- Listed By
- FOREST HILL REAL ESTATE INC.
- Listed On
- September 9, 2026
Features & Extras
Extras
All light fixtures (except as itemized as excluded); all window coverings; all bathroom mirrors; washer/dryer; all kitchen appliances including basement fridge; island stools x2; rooftop planters (except two smaller ones); rooftop umbrellas x2; outdoor furniture off master bedroom; recycling + garbage + organics bins.
Room Measurements
| Room | Level | Size | Features |
|---|---|---|---|
| Dining | Ground | 3.24 × 3.53 m | hardwood floor, East View, Pot Lights |
| Living | Ground | 3.18 × 4.22 m | hardwood floor, Pot Lights |
| Kitchen | Ground | 2.24 × 5.01 m | B/I Appliances, Quartz Counter, Centre Island |
| Family | Ground | 3.06 × 4.17 m | Fireplace, W/O To Deck, B/I Shelves |
| Powder Rm | Ground | 0.0 × 0.0 m | Porcelain Floor |
| 2nd Br | 2nd | 3.34 × 3.38 m | 3 Pc Ensuite, W/I Closet, hardwood floor |
| 3rd Br | 2nd | 3.1 × 4.05 m | 4 Pc Ensuite, W/I Closet, hardwood floor |
| 4th Br | 2nd | 2.6 × 3.77 m | East View, hardwood floor |
| Laundry | 2nd | 0.0 × 0.0 m | Porcelain Floor |
| Primary | 3rd | 4.48 × 4.69 m | Balcony, W/I Closet, hardwood floor |
| Sitting | 3rd | 3.32 × 3.87 m | Window |
| Bathroom | 3rd | 3.37 × 5.39 m | Heated Floor, 5 Pc Ensuite, Soaker |
Request information
A REMAX Hallmark® representative will follow up with you.