
353 Sparrow Circ
Pickering, Ontario


Beds
3
Baths
3
Sqft
1,500
Type
Att/Row/Twnhouse
About this Property
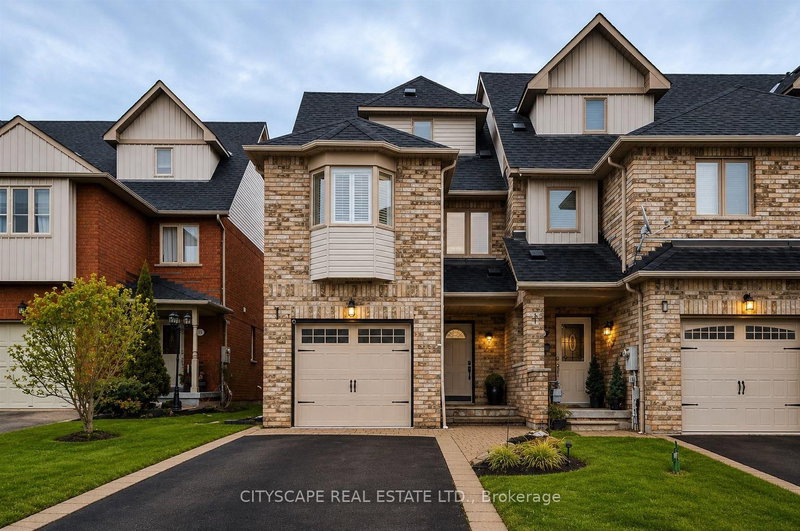
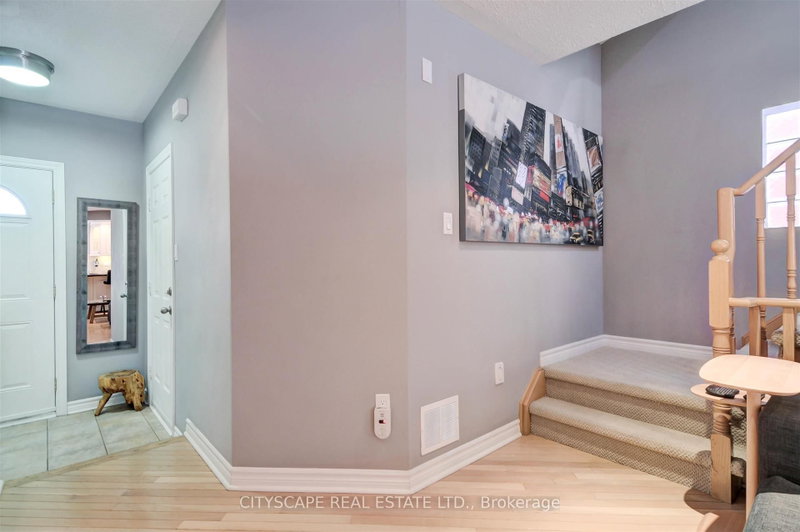
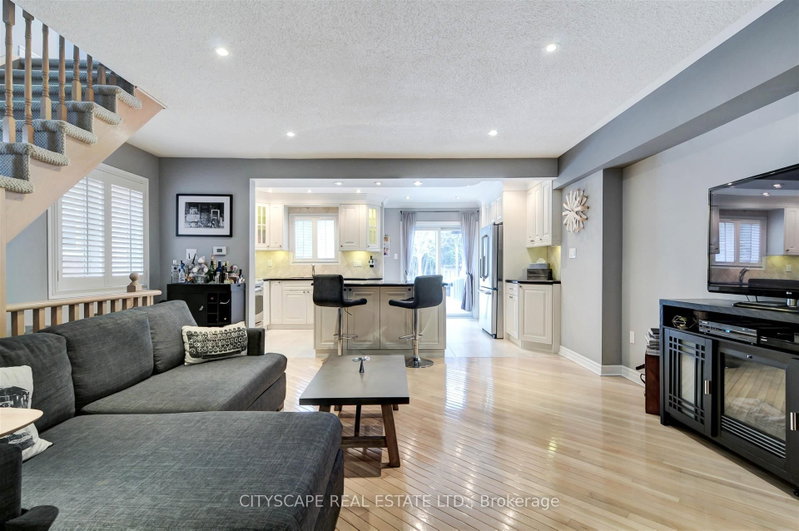
Fabulous end-unit townhome backing directly onto the protected Altona Forest with no neighbours behind! Former builder's model home offering an exceptional combination of privacy, style and family-friendly living in the highly sought-after Rouge Park community. Freshly painted throughout and featuring new California shutter blades! Enjoy multiple outdoor spaces, including a spectacular rooftop patio overlooking the forest. The beautifully renovated kitchen features solid wood cabinetry, a centre island, black granite countertops, porcelain flooring and a travertine backsplash. Bright, open-concept living and dining areas showcase diagonally laid hardwood flooring, creating a warm and inviting space perfect for everyday living and entertaining. The spacious primary bedroom is a true retreat, featuring a dramatic cathedral ceiling, fireplace and private outdoor space. Loaded with upgrades and surrounded by nature, this unique end-unit offers the privacy and feel of a detached home with the convenience of townhome living. A rare opportunity in an incredible location close to parks, trails, schools, shopping, transit and amenities!
Listing Details
- MLS #
- E13704080
- Board
- PROPTX
- Market
- ontario
- Property Type
- Att/Row/Twnhouse
- Style
- 3-Storey
- Year Built
- 16-30
- Garage
- Built-In
- Garage Spaces
- 1
- Parking Spaces
- 3
- Basement
- Full, Unfinished
- Heating
- Forced Air
- Cooling
- Central Air
- Pool
- None
- Lot Size
- 25.52 × 138.84 ft
- Annual Taxes
- $6,325/yr
- Listed By
- CITYSCAPE REAL ESTATE LTD.
- Listed On
- August 21, 2026
Features & Extras
Extras
All window coverings, all light fixture, all appliances (Stainless Steel Appliances(Fridge, Stove, Dishwasher, Microwave), Washer & Dryer, Air Conditioner, Furnace, Gas Fireplace.
Room Measurements
| Room | Level | Size | Features |
|---|---|---|---|
| Living | Main | 4.1 × 4.97 m | hardwood floor, California Shutters, Pot Lights |
| Kitchen | Main | 4.3 × 5.2 m | Ceramic Floor, Granite Counter, W/O To Deck |
| Breakfast | Main | 4.3 × 5.2 m | Combined W/Kitchen, Granite Counter, Breakfast Bar |
| Bathroom | Main | 0.0 × 0.0 m | Ceramic Floor, 2 Pc Bath |
| 2nd Br | 2nd | 3.46 × 5.18 m | hardwood floor, Semi Ensuite, California Shutters |
| 3rd Br | 2nd | 3.41 × 4.5 m | hardwood floor, Semi Ensuite, California Shutters |
| Bathroom | 2nd | 0.0 × 0.0 m | Separate Shower, 4 Pc Bath, Soaker |
| Laundry | 2nd | 0.0 × 0.0 m | Ceramic Floor |
| Primary | 3rd | 5.23 × 5.24 m | Broadloom, 4 Pc Ensuite, W/O To Sundeck |
| Bathroom | 3rd | 0.0 × 0.0 m | Double Sink, Granite Counter, Separate Shower |
| Utility | Bsmt | 0.0 × 0.0 m |
Request information
A REMAX Hallmark® representative will follow up with you.