
354 Cornell Rouge Blvd
Markham, Ontario


Beds
3
Baths
3
Sqft
700
Type
Att/Row/Twnhouse
About this Property
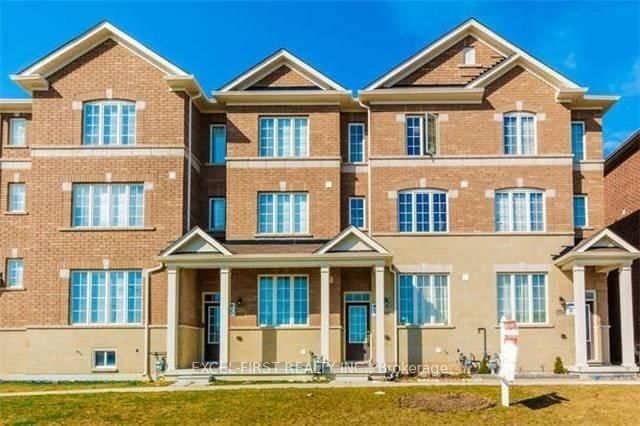
Welcome To This Beautiful Freehold Townhome In The Highly Desirable Cornell Community! Featuring A Bright And Functional Layout With 9-Ft Ceilings On The Main Floor, Hardwood Flooring Throughout, An Elegant Oak Staircase, And A Modern Kitchen With Centre Island, Granite Countertops, Undermount Sink And Stylish Backsplash. Spacious Living And Dining Areas Offer A Comfortable Setting For Everyday Living And Entertaining. Enjoy A Private Outdoor Space And Convenient Garage Access. Ideally Located Just Minutes From Cornell Community Centre, Markham Stouffville Hospital, Schools, Parks, Library, Public Transit And Everyday Amenities. A Wonderful Opportunity To Enjoy Comfortable Living In A Family-Friendly Neighbourhood!
Listing Details
- MLS #
- N14030604
- Board
- PROPTX
- Market
- ontario
- Property Type
- Att/Row/Twnhouse
- Style
- 3-Storey
- Garage
- Detached
- Garage Spaces
- 1
- Parking Spaces
- 2
- Basement
- Full, Unfinished
- Heating
- Forced Air
- Cooling
- Central Air
- Pool
- None
- Listed By
- EXCEL-FIRST REALTY INC.
- Listed On
- October 14, 2026
Features & Extras
Extras
Stainless Steel Fridge, Stove, Built-In Dishwasher, Exhaust Fan, Washer & Dryer, All Existing Electrical Light Fixtures And Window Coverings. Garage Door Opener With Remote. Tenant Responsible For All Utilities, Hot Water Tank Rental, Snow Removal And Lawn Maintenance. No Smoking. No Pets Preferred.
Room Measurements
| Room | Level | Size | Features |
|---|---|---|---|
| Living | Main | 3.2 × 5.79 m | Combined W/Dining, hardwood floor, Large Window |
| Dining | Main | 4.27 × 5.73 m | Combined W/Living, Ceramic Floor, Open Concept |
| Kitchen | Main | 4.27 × 5.73 m | Eat-In Kitchen, Ceramic Floor, W/O To Yard |
| Family | 2nd | 4.27 × 3.35 m | Hardwood Floor |
| Primary | 2nd | 4.27 × 3.96 m | hardwood floor, 4 Pc Ensuite |
| Office | 2nd | 2.23 × 2.39 m | Hardwood Floor |
| 2nd Br | 3rd | 4.27 × 3.96 m | hardwood floor, 4 Pc Bath |
| 3rd Br | 3rd | 4.27 × 3.35 m | Hardwood Floor |
| Study | 3rd | 0.0 × 2.39 m | Hardwood Floor |
Request information
A REMAX Hallmark® representative will follow up with you.