
354 Main St N
Markham, Ontario


Beds
4
Baths
2
Sqft
1,500
Type
Detached
About this Property
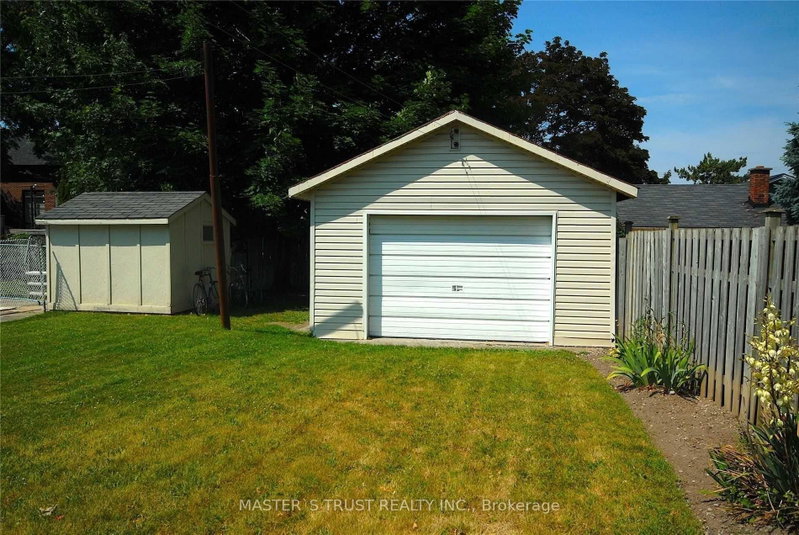
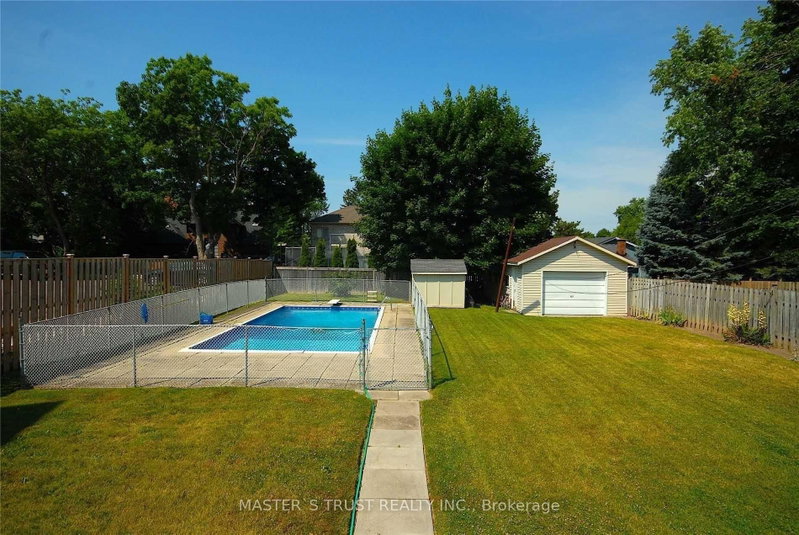
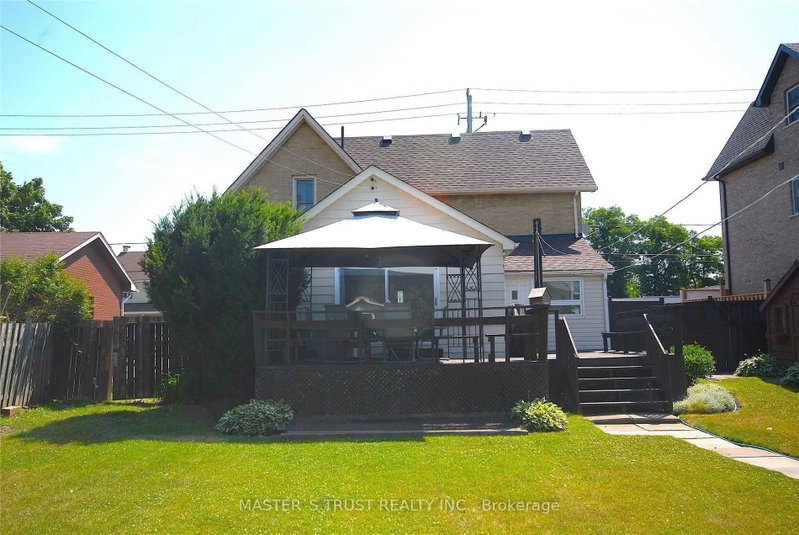
THE BUILDING PERMIT FOR THE ADDITION HAS ALREADY BEEN OBTAINED, AND CONSTRUCTION CAN BEGIN AT ANY TIME. 12-FOOT HIGH MAIN CEILING ADDITION FOR A HOME OFFICE, DOCTOR'S OR LAWYER'S OFFICE. pectacular 66 X 166 Ft Property On Main Street Markham, Beautiful Brick Century Home! The Home Features Hardwood Floors, Elegant Original Baseboards, Trim And Crown Molding, 9 Foot Ceilings, French Doors, Solid Wood Staircase And Railings. Formal Front Sitting Room. Spacious Living Room, Huge Family Sized Kitchen With Large Eat-In Area. Presently Zoned Single Family Home, With Home Occupation Permitted (Doctor, Lawyer Etc). Contact the listing agent to obtain the building design permit.
Listing Details
- MLS #
- N13066266
- Board
- PROPTX
- Market
- ontario
- Property Type
- Detached
- Style
- 2-Storey
- Garage
- Detached
- Garage Spaces
- 1
- Parking Spaces
- 4
- Basement
- Unfinished
- Heating
- Forced Air
- Cooling
- Central Air
- Pool
- Inground, Abv Grnd
- Lot Size
- 66 × 166.73 ft
- Annual Taxes
- $5,547/yr
- Listed By
- MASTER`S TRUST REALTY INC.
- Listed On
- April 30, 2026
Features & Extras
Extras
Fridge,Stove,B/I Dishwasher,Hi-Eff Gas Furnace
Room Measurements
| Room | Level | Size | Features |
|---|---|---|---|
| Living | Main | 4.08 × 4.5 m | hardwood floor, Formal Rm, Crown Moulding |
| Kitchen | Main | 4.8 × 5.25 m | Family Size Kitchen, B/I Dishwasher |
| Breakfast | Main | 4.8 × 5.25 m | W/O To Deck, Combined W/Kitchen |
| Sitting | Main | 3.9 × 4.3 m | hardwood floor, Formal Rm, Semi Ensuite |
| Mudroom | Main | 2.7 × 2.9 m | Double Closet, W/O To Deck |
| Laundry | Main | 2.6 × 2.7 m | Ceramic Floor, Closet |
| Primary | 2nd | 3.9 × 4.0 m | hardwood floor, Closet, Large Window |
| 2nd Br | 2nd | 2.8 × 4.0 m | hardwood floor, Closet, B/I Shelves |
| 3rd Br | 2nd | 2.05 × 3.1 m | hardwood floor, Closet |
| 4th Br | 2nd | 2.35 × 3.1 m | Hardwood Floor |
Request information
A REMAX Hallmark® representative will follow up with you.